Skip main navigation
Closed
  • $510,000

    2062 Jockey Hollow Ct NW, Kennesaw, GA 30152

    5beds
    3,145sqft
    Single Family Residence
    Built in 1996
    0.53 Acres Lot
    $-- Zestimate®
    $162/sqft
    $2,959 Estimated rent

    Home value

    Not available

    Estimated sales range

    Not available

    $2,959/mo

    Zestimate® history
    Loading
    Loading...

    Owner options

    List your home for rent

    $2,959/mo

    Rent Zestimate®

    Find your next renter with Zillow Rental Manager. Plus, with online applications, you can quickly screen prospective tenants – for free.

    Learn more

    $2,959/mo

    Rent Zestimate®

    Refinance and save

    $3,568/mo

    Est. payment

    Refinancing to a lower rate could help reduce your monthly payments and save thousands over the life of the loan.

    See today's rates

    $3,568/mo

    Est. payment

    Explore your selling options

    Work with a Zillow partner agent

    Leverage their expertise and Zillow's premium Showcase listings to get your home seen by more buyers.

    Get started

    List with your own agent

    Get your home in front of millions of buyers by listing it on Zillow.

    Learn how to do it

    Sell it yourself

    Take full control of how buyers see your home on Zillow by listing For Sale by Owner (FSBO).

    List your home

    What's special

    Patio areaTerraced backyardLush private backyardTwo-story entry foyerStainless appliancesLarge closetTiled backsplash
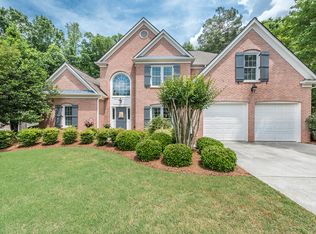
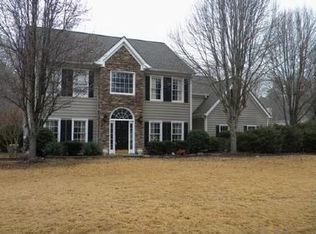
    This stately traditional checks all the boxes - updated, spacious, and beautifully landscaped, all on a fantastic cul-de-sac lot in West Cobb. Directly off the two-story entry foyer is a study/home office space with double doors, tucked away from the busiest spaces of the house for privacy. The renovated kitchen with custom cabinetry, stainless appliances, tiled backsplash, and under cabinet lighting flows seamlessly into the family room. The entire space is lined with a wall of windows overlooking the lush, private backyard. Upstairs, you will find a large owner's suite with trey ceilings, an updated bath with dual vanities and a large closet. Down the hall are four additional bedrooms, including a massive bonus room that would also be perfect as a large rec room or man cave. The luxury vinyl plank flooring throughout this home allows every space to flow seamlessly. The outdoor spaces certainly don't disappoint with a cozy screened porch, patio area, and terraced backyard that leads to a fire pit area. Butler Creek flows just beyond the fence making the backyard an even more idyllic setting. The Stilesboro Trace community offers a pool, tennis/pickleball courts, clubhouse, playground, and 12-acre nature preserve along Butler Creek. Whether you like to cozy up on the couch inside or relax outdoors, this home is the peaceful retreat you need to see!

    Zillow last checked:

    Listing updated:

    Listed by:

    Adam Glass 678-472-3208,

    Atlanta Communities,

    Matthew Iles 404-867-2377,

    Atlanta Communities

    Bought with:

    Jill Littlepage, 345101

    Keller Williams Realty Cityside

    Source: GAMLS,MLS#: 10776667MLS Logo

    Facts & features

    Interior

    Bedrooms & bathrooms
    • Bedrooms: 5
    • Bathrooms: 3
    • Full bathrooms: 2
    • 1/2 bathrooms: 1
    Rooms
    • Room types: Bonus Room, Library, Office
    Kitchen
    • Features: Breakfast Bar, Breakfast Room
    Heating
    • Central, Natural Gas, Zoned
    Cooling
    • Ceiling Fan(s), Central Air, Electric, Zoned
    Appliances
    • Included: Dishwasher, Disposal, Gas Water Heater, Microwave, Refrigerator
    • Laundry: Upper Level
    Features
    • Bookcases, High Ceilings, Vaulted Ceiling(s), Walk-In Closet(s)
    • Flooring: Other, Vinyl
    • Windows: Double Pane Windows
    • Basement: None
    • Number of fireplaces: 1
    • Fireplace features: Family Room, Gas Starter
    • Common walls with other units/homes: No Common Walls
    Interior area
    • Total structure area: 3,145
    • Total interior livable area: 3,145 sqft
    • Finished area above ground: 3,145
    • Finished area below ground: 0

    Property

    Parking
    • Total spaces: 2
    • Parking features: Garage, Kitchen Level
    • Has garage: Yes
    Features
    • Levels: Two
    • Stories: 2
    • Patio & porch: Patio, Screened
    • Exterior features: Garden
    • Fencing: Back Yard
    • On waterfront: Yes
    • Waterfront features: Creek, No Dock Or Boathouse
    • Body of water: None
    Lot
    • Size: 0.53 Acres
    • Features: Cul-De-Sac
    Details
    • Additional structures: Shed(s)
    • Parcel number: 20018202770

    Construction

    Type & style
    • Home type: SingleFamily
    • Architectural style: Brick Front,Traditional
    • Property subtype: Single Family Residence
    Materials
    • Concrete
    • Foundation: Slab
    • Roof: Composition
    Condition
    • Resale
    • New construction: No
    • Year built: 1996

    Utilities & green energy

    • Sewer: Public Sewer
    • Water: Public
    • Utilities for property: Cable Available, Electricity Available, Natural Gas Available, Phone Available, Sewer Available, Underground Utilities, Water Available

    Community & HOA

    Community
    • Features: Clubhouse, Playground, Pool, Sidewalks, Street Lights, Tennis Court(s), Walk To Schools, Near Shopping
    • Security: Smoke Detector(s)
    • Subdivision: Stilesboro Trace
    HOA
    • Has HOA: Yes
    • Services included: Reserve Fund, Swimming, Tennis
    • HOA fee: $500 annually
    Location
    • Region: Kennesaw

    Financial & listing details

    • Price per square foot: $162/sqft
    • Tax assessed value: $480,640
    • Annual tax amount: $1,153
    • Date on market: 6/1/2026
    • Cumulative days on market: 15 days
    • Listing agreement: Exclusive Agency
    • Electric utility on property: Yes

    Price history

    DateEventPrice
    6/30/2026Sold$510,000-7.3%$162/sqft
    Source: GAMLS #10776667 Report a problem
    6/16/2026Pending sale$550,000$175/sqft
    Source: GAMLS #10776667 Report a problem
    6/1/2026Listed for sale$550,000+218.8%$175/sqft
    Source: FMLS GA #7780246 Report a problem
    5/5/1995Sold$172,500$55/sqft
    Source: Public Record Report a problem

    Public tax history

    YearProperty taxesTax assessment
    2024$1,100 +23.1%$192,256
    2023$893 -76.5%$192,256 +21.6%
    2022$3,798 +15.8%$158,164 +17.6%
    2021$3,279 +9.4%$134,440 +10.5%
    2020$2,998 +14%$121,612 +16.1%
    2019$2,629 $104,784
    2018$2,629 $104,784 +3.7%
    2017$2,629 +7.1%$101,020
    2016$2,456 +11.9%$101,020 +16.2%
    2015$2,195 -0.8%$86,932
    2014$2,211 -1.2%$86,932 -0.5%
    2013$2,238 -0.7%$87,400
    2012$2,255 -0.2%$87,400
    2011$2,259 +5.1%$87,400
    2010$2,150 -9.6%$87,400 -10.6%
    2009$2,378 +16.5%$97,804 +10%
    2006$2,042 -0.4%$88,900
    2005$2,051 $88,900
    2004$2,051 +23.4%$88,900 +23.4%
    2003$1,662 -0.1%$72,025
    2002$1,663 -5%$72,025
    2001$1,751 -0.5%$72,025
    2000$1,760 $72,025
    Find assessor info on the county website

    Neighborhood: 30152

    Nearby schools

    GreatSchools rating
    Schools provided by the listing agent
    • Elementary: Bullard
    • Middle: McClure
    • High: Allatoona

    Source: GAMLS. This data may not be complete. We recommend contacting the local school district to confirm school assignments for this home.

    Get pre-qualified for a loan
    At Zillow Home Loans, we can pre-qualify you in as little as 5 minutes with no impact to your credit score.

    An equal housing lender. NMLS #10287.