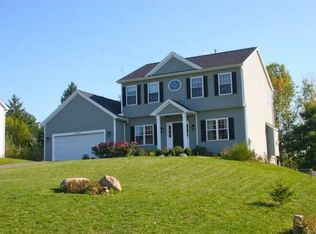
Welcome to this charming 2005-built ranch home nestled in the heart of Walworth. This beautifully maintained residence offers an inviting sanctuary with two spacious bedrooms and two and a half baths, perfectly crafted for comfort and convenience. Step inside to find newer luxury vinyl plank flooring that seamlessly blends style with practicality across the open floor plan. The primary suite features an a primary bathroom and walk-in closet. The first-floor laundry area adds to the ease of single-level living, Gather around the cozy gas fireplace in the expansive living area. Relax on the rear deck that overlooks the back yard. Seller has 40k in recent improvements which include: New 96% H/E furnace with google nest thermostat (2025). New H/E Sear 15 central air (2025). New 40 gallon hot water tank (2025). Modern kitchen with newer SS appliances and a new Bosch dishwasher (38 decibles). Heated 3-season room/enclosed porch provides great additional living space that also leads to the rear yard. Conveniently located close to local amenities yet tucked away in a serene neighborhood setting, this charming property offers everything you need for gracious living in Walworth. Open house Saturday 8/1/2026 from 12:00-1:30pm.
Closed
Zillow last checked:
Listing updated:
Bought with:
Robert Testa, 10301217194
Howard Hanna
Source: NYSAMLSs,MLS#: R1686581 Originating MLS: Rochester
Originating MLS: RochesterPrice history
| Date | Event | Price |
|---|---|---|
| 9/21/2026 | Sold | $309,900$240/sqft |
Source:  NYSAMLSs #R1686581 Report a problem NYSAMLSs #R1686581 Report a problem | ||
| 7/29/2026 | Pending sale | $309,900$240/sqft |
Source: NYSAMLSs #R1686581 Report a problem | ||
| 7/29/2026 | Contingent | $309,900$240/sqft |
Source: NYSAMLSs #R1686581 Report a problem | ||
| 7/28/2026 | Price change | $309,900-3.1%$240/sqft |
Source: NYSAMLSs #R1686581 Report a problem | ||
| 7/17/2026 | Price change | $319,900-1.5%$247/sqft |
Source: NYSAMLSs #R1686581 Report a problem | ||
| 6/2/2026 | Listed for sale | $324,900+8.3%$251/sqft |
Source: NYSAMLSs #R1686581 Report a problem | ||
| 11/25/2024 | Sold | $300,000+7.2%$232/sqft |
Source: NYSAMLSs #R1572407 Report a problem | ||
| 10/24/2024 | Pending sale | $279,900$216/sqft |
Source: NYSAMLSs #R1572407 Report a problem | ||
| 10/18/2024 | Listed for sale | $279,900+36.5%$216/sqft |
Source: NYSAMLSs #R1572407 Report a problem | ||
| 9/11/2024 | Sold | $205,000+37.8%$159/sqft |
Source: Public Record Report a problem | ||
| 2/3/2006 | Sold | $148,820$115/sqft |
Source: Public Record Report a problem | ||
Sell for more on Zillow
Get a Zillow Showcase℠ listing at no additional cost and you could sell for .
$310,200
2% more
+$6,204
With Zillow Showcase(estimated)
$316,404
