Open House 9/20/26 @2pm-4pm! MORE HOME. MORE SPACE. MORE TO LOVE IN GERMANTOWN! Featuring 4 bdrms, 4 full bths, a sought-after split floor plan w- 2 bdrms down (including the spacious Prim. ste), plus 2 bdrms up - w/ 2nd Prim. up, a dedicated office,& lg bonus room upstairs, there's room for everyone.Even a Laundry shoot! Wow!Walking distance to Houston Middle & High, & zoned for Dogwood! This beautifully updated, one-owner custom home offers the ideal combo of space, functionality, & outdoor living.Updated kitchen opens to multi living & entertaining spaces, incl. a lg family room, dining room, & sunroom overlooking the backyard. Step outside to your private retreat featuring a sparkling pool, serene deck, landscaping, & green space for pets or play. Homes w-this combination of quality, layout, & outdoor living rarely become avail. in Germantown.Move-in ready & meticulously maintained & updated by its original owner, this is a home you'll want to see before it's gone.
For sale
Price cut: $6K (9/17)
$749,000
2062 Johnson Rd, Germantown, TN 38139
4beds
4,507sqft
Single Family Residence
Built in 1994
0.34 Acres Lot
$736,600 Zestimate®
$166/sqft
$-- HOA
What's special
Sparkling poolSought-after split floor planDedicated officePrivate retreatUpdated kitchenSunroom overlooking the backyardLaundry shoot
- 107 days
- 585
- 23
Zillow last checked:
Listing updated:
Listed by:
Amy S Anderson,
Crye-Leike, Inc., REALTORS 901-756-8900
Source: MAAR,MLS#: 10223127
Facts & features
Interior
Bedrooms & bathrooms
- Bedrooms: 4
- Bathrooms: 4
- Full bathrooms: 4
Rooms
- Room types: Sun Room, Play Room, Entry Hall, Attic
Primary bedroom
- Features: Walk-In Closet(s), Sitting Area, Smooth Ceiling, Hardwood Floor
- Level: First
- Area: 352
- Dimensions: 22 x 16
Bedroom 2
- Features: Walk-In Closet(s), Private Full Bath, Hardwood Floor
- Level: First
- Area: 192
- Dimensions: 16 x 12
Bedroom 3
- Features: Walk-In Closet(s), Private Full Bath, Smooth Ceiling, Carpet
- Level: Second
- Area: 368
- Dimensions: 23 x 16
Bedroom 4
- Features: Walk-In Closet(s), Smooth Ceiling, Carpet
- Level: Second
- Area: 286
- Dimensions: 22 x 13
Primary bathroom
- Features: Double Vanity, Whirlpool Tub, Separate Shower, Dressing Area, Smooth Ceiling, Tile Floor, Full Bath
Dining room
- Features: Separate Dining Room
- Area: 182
- Dimensions: 14 x 13
Kitchen
- Features: Updated/Renovated Kitchen, Eat-in Kitchen, Breakfast Bar, Pantry, Kitchen Island
- Area: 285
- Dimensions: 19 x 15
Living room
- Features: Great Room
- Area: 418
- Dimensions: 19 x 22
Office
- Features: Smooth Ceiling, Carpet
- Level: Second
- Area: 126
- Dimensions: 14 x 9
Bonus room
- Area: 345
- Dimensions: 23 x 15
Den
- Dimensions: 0 x 0
Heating
- Central
Cooling
- Central Air
Appliances
- Included: Gas Water Heater, Vent Hood/Exhaust Fan, Self Cleaning Oven, Double Oven, Cooktop, Dishwasher, Trash Compactor
- Laundry: Laundry Room
Features
- 1 or More BR Down, Primary Down, Renovated Bathroom, Luxury Primary Bath, Double Vanity Bath, Separate Tub & Shower, Full Bath Down, Smooth Ceiling, High Ceilings, Two Story Foyer, Cable Wired, Wet Bar, Rear Stairs to Playroom, Mud Room, Dining Room, Den/Great Room, Kitchen, Primary Bedroom, 2nd Bedroom, 2 or More Baths, Laundry Room, Sun Room, Breakfast Room, 3rd Bedroom, 4th or More Bedrooms, 2 or More Baths, Office, Bonus Room, Square Feet Source: Appraisal
- Flooring: Part Hardwood, Part Carpet, Tile
- Windows: Wood Frames
- Attic: Walk-In
- Number of fireplaces: 1
- Fireplace features: Masonry
Interior area
- Total interior livable area: 4,507 sqft
Video & virtual tour
Property
Parking
- Total spaces: 2
- Parking features: Driveway/Pad, Garage Door Opener, Garage Faces Side
- Has garage: Yes
- Covered spaces: 2
- Has uncovered spaces: Yes
Features
- Stories: 2
- Patio & porch: Patio, Deck
- Exterior features: Pet Area
- Has private pool: Yes
- Pool features: In Ground
- Has spa: Yes
- Spa features: Whirlpool(s), Bath
- Fencing: Wood,Wood Fence
Lot
- Size: 0.34 Acres
- Dimensions: 100 x 150
- Features: Some Trees, Level, Professionally Landscaped, Well Landscaped Grounds
Details
- Parcel number: G0232X F00005
Construction
Type & style
- Home type: SingleFamily
- Architectural style: Colonial
- Property subtype: Single Family Residence
Materials
- Wood/Composition
- Foundation: Slab
- Roof: Composition Shingles
Condition
- New construction: No
- Year built: 1994
Utilities & green energy
- Sewer: Public Sewer
- Water: Public
Community & HOA
Community
- Security: Security System, Burglar Alarm, Dead Bolt Lock(s)
- Subdivision: Dogwood Grove Section F
Location
- Region: Germantown
Financial & listing details
- Price per square foot: $166/sqft
- Tax assessed value: $715,300
- Annual tax amount: $8,011
- Price range: $749K - $749K
- Date on market: 6/4/2026
- Cumulative days on market: 108 days
- Listing terms: Conventional,FHA,VA Loan
Estimated market value
$736,600
$700,000 - $773,000
$4,538/mo
Price history
| Date | Event | Price |
|---|---|---|
| 9/17/2026 | Price change | $749,000-0.8%$166/sqft |
Source:  MAAR #10223127 Report a problem MAAR #10223127 Report a problem | ||
| 9/8/2026 | Price change | $755,000-1.3%$168/sqft |
Source: MAAR #10223127 Report a problem | ||
| 7/26/2026 | Price change | $765,000-1.3%$170/sqft |
Source: MAAR #10223127 Report a problem | ||
| 7/15/2026 | Price change | $775,000-1.3%$172/sqft |
Source: MAAR #10223127 Report a problem | ||
| 6/18/2026 | Price change | $785,000-1.8%$174/sqft |
Source: MAAR #10223127 Report a problem | ||
| 6/4/2026 | Listed for sale | $799,000$177/sqft |
Source: MAAR #10223127 Report a problem | ||
Public tax history
| Year | Property taxes | Tax assessment |
|---|---|---|
| 2025 | $8,011 +10.9% | $178,825 +29.4% |
| 2024 | $7,224 | $138,175 |
| 2023 | $7,224 | $138,175 |
| 2022 | -- | $138,175 |
| 2021 | -- | $138,175 +19% |
| 2020 | $2,265 | $116,150 |
| 2019 | $2,265 -51.9% | $116,150 |
| 2018 | $4,704 -33.4% | $116,150 |
| 2017 | $7,062 +55.3% | $116,150 +11.7% |
| 2016 | $4,546 +165.7% | $104,025 |
| 2014 | $1,711 | $104,025 |
| 2013 | -- | $104,025 -9.7% |
| 2012 | -- | $115,200 |
| 2011 | -- | $115,200 |
| 2010 | -- | $115,200 |
| 2009 | -- | $115,200 +19.7% |
| 2008 | -- | $96,225 |
| 2007 | -- | $96,225 |
| 2006 | -- | $96,225 |
| 2005 | -- | $96,225 +1.7% |
| 2004 | -- | $94,575 +2.7% |
| 2003 | -- | $92,075 |
| 2002 | -- | $92,075 |
| 2001 | -- | $92,075 +17.7% |
| 2000 | -- | $78,200 |
Find assessor info on the county website
Monthly payment
Est. payment
Payment breakdown
Explore the cost of this home by adjusting the details. Changes won't be saved.Climate risks
Neighborhood: 38139
Similar homes
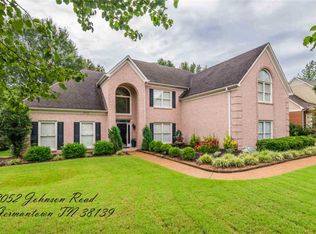
- $849,0004 bd4 ba5k sqft9421 Plantation Way Ln, Germantown, TN 38139For Sale
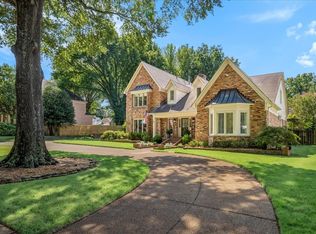 MLS ID #10228908, April C Hunter, Crye-Leike, Inc., REALTORS. MAAR
 - $644,9005 bd4 ba3.5k sqft9533 Dogwood Estates Dr, Germantown, TN 38139For Sale
 MLS ID #10225682, Jason Wallace, Keller Williams Realty. MAAR
 - $775,0006 bd5 ba6k sqft9443 Dogwood Estates Dr, Germantown, TN 38139For Sale
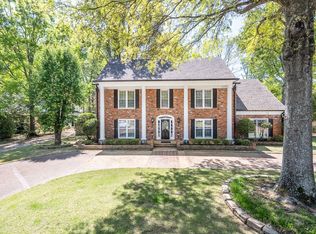 MLS ID #10194841, Stacy A Williams, KAIZEN Realty, LLC. MAAR
 - $879,9004 bd4 ba5.2k sqft3158 Bedford Ln, Germantown, TN 38139For Sale
 MLS ID #10230519, Lisa R Harris, Crye-Leike, Inc., REALTORS. MAAR
 - $649,9003 bd4 ba3.4k sqft2125 W Glenalden Dr, Germantown, TN 38139For Sale
 MLS ID #3545258, Chasity Blackburn. RealTracs MLS as distributed by MLS GRID
