Skip main navigation
Off market
  • $285,400

    2062 Kings Palace Dr, Riverview, FL 33578

    3beds
    1,771sqft
    Condominium
    Built in 2006
    1,306 Square Feet Lot
    $285,400 Zestimate®
    $161/sqft
    $2,202 Estimated rent

    Home value

    $285,400

    $271,000 - $300,000

    $2,202/mo

    Zestimate® history
    Loading
    Loading...

    Owner options

    List your home for rent

    $2,202/mo

    Rent Zestimate®

    Find your next renter with Zillow Rental Manager. Plus, with online applications, you can quickly screen prospective tenants – for free.

    Learn more

    $2,202/mo

    Rent Zestimate®

    Refinance and save

    $2,271/mo

    Est. payment

    Refinancing to a lower rate could help reduce your monthly payments and save thousands over the life of the loan.

    See today's rates

    $2,271/mo

    Est. payment

    Explore your selling options

    Work with a Zillow partner agent

    Leverage their expertise and Zillow's premium Showcase listings to get your home seen by more buyers.

    Get started

    List with your own agent

    Get your home in front of millions of buyers by listing it on Zillow.

    Learn how to do it

    Sell it yourself

    Take full control of how buyers see your home on Zillow by listing For Sale by Owner (FSBO).

    List your home

    What's special

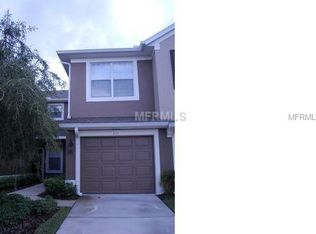
    Welcome to Villa Serena near Home Depot, shopping plazas, various restaurants, and literally less than five minutes from US 301 and I-75! Do you work at the Spectrum Call Center? Then you'll enjoy the easy seven (7) minute commute to work. Come home to a beautiful gated community in a world of its own, to enjoy many amenities such as a fitness center, playground, community pool, and club house for you and your family's pleasure. One of the shortest drives to get home: once you enter through the gate, make a left, and quickly find your private driveway at the 3rd unit on the left: less than one (1) minute to arrive at home. Perfect setting in the well lit community adequate for nightly strolls with your four-legged bestie, in your new gated community. Safety abounds at Villa Serena where the neighbors look out for one another like family. Enjoy your new home with fresh paint (2020), new carpet throughout (2020), where you will not have to lift a finger, except to move in. Walk through the front door to immediately feel at peace. Once inside, take in the tastefully selected paint that compliments the new carpet and tile flooring. Kitchen is lined with a breakfast bar that easily accommodates four barstools along with 42 inch, all wood cabinets to store your favorite kitchenware. Kitchen has oversized pantry with ample shelving. With a split bedroom floor plan, you'll find that the secondary bedrooms with larger windows that provide amply natural lighting coming from the west. Do you work from home? The 3rd bedroom makes for a perfect size office or den. As you enter the oversized family room you'll find a baby grand piano that will convey with the property for the right offer. Do you enjoy morning sunrises while sipping your favorite pick-me-up beverages? Take notice of the sliders that lead to a massive 21 x 10 lanai that awaits your exquisite outdoor décor and furnishings. Follow the hall to the master bedroom to find three sets of windows to let in the morning sunlight. Master bathroom offers dual sinks, a vanity in between, much counter space, an oversized shower, a separate stall & additional closet for your fine linens. With 1,771 SqFt, the condo is perfect for single persons who'd appreciate a space guest room and a nice size office, a new small family, or couples looking to downsize. Contact Realtor today so that you can see the condo without delay. As always, Happy House Hunting! :-)

    This property is off market, which means it's not currently listed for sale or rent on Zillow. This may be different from what's available on other websites or public sources.

    Originating MLS: Tampa

    Facts & features

    Interior

    Bedrooms & bathrooms
    • Bedrooms: 3
    • Bathrooms: 2
    • Full bathrooms: 2
    Heating
    • Forced air, Electric
    Cooling
    • Central
    Appliances
    • Included: Dryer, Garbage disposal, Microwave, Range / Oven, Refrigerator, Washer
    • Laundry: Inside, Upper Floor, In Kitchen
    Features
    • Ceiling Fans(s), Eating Space In Kitchen, High Ceiling(s), Split Bedroom, Walk-In Closet(s), Thermostat, Cathedral Ceiling(s)
    • Flooring: Tile, Carpet
    • Windows: Blinds
    Interior area
    • Structure area source: Public Records
    • Total interior livable area: 1,771 sqft

    Property

    Parking
    • Total spaces: 1
    • Parking features: Garage - Attached
    Features
    • Levels: Two
    • Exterior features: Stucco
    • Has view: Yes
    • View description: Water
    • Has water view: Yes
    • Water view: Water
    Lot
    • Size: 1,306 Square Feet
    • Features: Near Public Transit, In County, Sidewalk, Street Private
    • Residential vegetation: Mature Landscaping, Trees/Landscaped
    Details
    • Parcel number: 20300592K000000292022U
    • Zoning: PD

    Construction

    Type & style
    • Home type: SingleFamily
    • Architectural style: Elevated
    • Property subtype: Condominium
    Materials
    • masonry
    • Roof: Composition
    Condition
    • Completed
    • Year built: 2006

    Utilities & green energy

    • Sewer: Public Sewer
    • Water: Public
    • Utilities for property: Electricity Connected, Phone Available, Sewer Connected, BB/HS Internet Available, Cable Available, Public, Street Lights, Electricity Available, Water Available, Fire Hydrant, Sewer Available

    Community & HOA

    Community
    • Security: Smoke Detector(s), Fire Sprinkler System, Key Card Entry, Gated Community
    • Subdivision: VILLA SERENA A CONDO
    HOA
    • Has HOA: Yes
    • Amenities included: Playground, Clubhouse, Fitness Center, Maintenance, Pool, Gated
    • Services included: Community Pool, Maintenance Grounds, Recreational Facilities, Trash, Insurance, Maintenance Exterior, Pest Control, Pool Maintenance, Sewer, Water, Escrow Reserves Fund
    • HOA fee: $285 monthly
    Location
    • Region: Riverview

    Financial & listing details

    • Price per square foot: $161/sqft
    • Tax assessed value: $238,134
    • Annual tax amount: $4,224
    • Listing terms: Cash, Conventional, FHA, VA Loan
    • Ownership: Fee Simple

    Price history

    DateEventPrice
    5/11/2021Listing removed--
    Source: Stellar MLS #T3266795 Report a problem
    1/21/2021Sold$208,000-2.1%$117/sqft
    Source: Stellar MLS #T3266795 Report a problem
    12/7/2020Pending sale$212,500$120/sqft
    Source: Stellar MLS #T3266795 Report a problem
    11/7/2020Price change$212,500-5.6%$120/sqft
    Source: STRAIGHT & TRUE REALTY #T3266795 Report a problem
    11/5/2020Listed for sale$225,000+12.5%$127/sqft
    Source: STRAIGHT & TRUE REALTY #T3266795 Report a problem
    9/15/2006Sold$200,000$113/sqft
    Source: Public Record Report a problem

    Public tax history

    YearProperty taxesTax assessment
    2025$4,224 +4.9%$238,134 -0.3%
    2024$4,025 +3.6%$238,762 +3%
    2023$3,884 +4.6%$231,808 +3%
    2022$3,715 +2.9%$225,056 +30%
    2021$3,610 +9.6%$173,076 +10%
    2020$3,293 +1.7%$157,396 +1%
    2019$3,239 $155,859 +7.9%
    2018$3,239 +5.7%$144,442 +0.1%
    2017$3,065 +4.5%$144,244 +21.1%
    2016$2,932 +10.3%$119,156 +10%
    2015$2,658 +59.6%$108,324 +19%
    2014$1,665 $90,996 +4.9%
    2013$1,665 +8.1%$86,781 +5.8%
    2012$1,541 -23%$81,985 -23.1%
    2011$2,001 -12.2%$106,599 -15.8%
    2010$2,280 +3.9%$126,611 +4.7%
    2009$2,196 -16.6%$120,888 -20.4%
    2008$2,632 -18.7%$151,926 -14.3%
    2007$3,236 $177,349
    Find assessor info on the county website

    Neighborhood: 33578

    Nearby schools

    GreatSchools rating
    Schools provided by the listing agent
    • Elementary: Ippolito-HB
    • Middle: McLane-HB
    • High: Spoto High-HB

    Source: The MLS. This data may not be complete. We recommend contacting the local school district to confirm school assignments for this home.

    Get a cash offer in 3 minutes
    Find out how much your home could sell for in as little as 3 minutes with a no-obligation cash offer.
    Estimated market value
    $285,400
    Get a cash offer in 3 minutes
    Find out how much your home could sell for in as little as 3 minutes with a no-obligation cash offer.
    Estimated market value
    $285,400