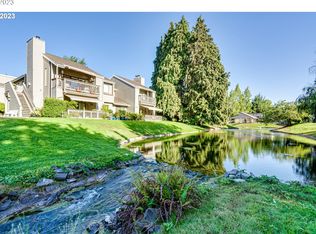
Ground-Level, 3 bedroom, 2 bathroom Island Lakes Condominium. Welcome to this spacious and beautifully maintained condominium in the desirable Island Lakes community. Thoughtfully designed living space, this home features a parquet flooring entry which flows to plush carpeting throughout, a cozy living room with a fireplace, and a sliding glass door that opens to a covered patio with an awning extension for those warm days—perfect for relaxing while enjoying views of the tranquil pond and pool area. The kitchen boasts ample cabinetry and storage, vinyl flooring, a stainless steel double sink, dishwasher, & refrigerator, and an eat bar overlooking the dining room. The spacious primary ensuite offers luxury vinyl plank flooring, a double vanity, step-in shower, a carpeted walk-in closet, a private commode, and a sliding glass door to a covered, fenced, private patio to enjoy the morning sun with your coffee and iPad news. New luxury vinyl plank flooring in the guest bathroom. Lots of hallway closet space. The laundry room includes shelving and comes complete with a washer and dryer. Additional features include one assigned covered parking space and a host of community amenities: water, sewer, garbage, basic internet and TV, a car wash station, clubhouse, pool, secure mail area, and professionally maintained landscaping. Conveniently located by shopping, the bus line, and the Ruth Bascom Riverbank Path—ideal for walking or biking along the Willamette River. Don’t miss your opportunity to own this rare ground-floor unit in one of Eugene’s most picturesque communities.
Sold
$375,000
2062 Lake Isle Dr, Eugene, OR 97401
3beds
1,506sqft
Residential, Condominium
Built in 1981
-- sqft lot
$379,400 Zestimate®
$249/sqft
$2,537 Estimated rent
Home value
$379,400
$349,000 - $414,000
$2,537/mo
Zestimate® history
Owner options
List your home for rent
$2,537/mo
Rent Zestimate®
Find your next renter with Zillow Rental Manager. Plus, with online applications, you can quickly screen prospective tenants – for free.
$2,537/mo
Rent Zestimate®
Refinance and save
$2,824/mo
Est. payment
Refinancing to a lower rate could help reduce your monthly payments and save thousands over the life of the loan.
$2,824/mo
Est. payment
Explore your selling options
Work with a Zillow partner agent
Leverage their expertise and Zillow's premium Showcase listings to get your home seen by more buyers.
Get startedList with your own agent
Get your home in front of millions of buyers by listing it on Zillow.
Learn how to do itSell it yourself
Take full control of how buyers see your home on Zillow by listing For Sale by Owner (FSBO).
List your homeWhat's special
Covered fenced private patioCarpeted walk-in closetPrivate commodeSpacious primary ensuiteParquet flooring entryDouble vanityStep-in shower
Zillow last checked:
Listing updated:
Listed by:
Melissa McGuire 541-485-1400,
Berkshire Hathaway HomeServices Real Estate Professionals
Bought with:
A.D. Smith, 200608328
Keller Williams Realty Eugene and Springfield
Source: RMLS (OR),MLS#: 691356375
Facts & features
Interior
Bedrooms & bathrooms
- Bedrooms: 3
- Bathrooms: 2
- Full bathrooms: 2
- Main level bathrooms: 2
Rooms
- Room types: Laundry, Bedroom 2, Bedroom 3, Dining Room, Family Room, Kitchen, Living Room, Primary Bedroom
Primary bedroom
- Features: Patio, Sliding Doors, Double Sinks, Ensuite, Shower, Vinyl Floor, Walkin Closet, Wallto Wall Carpet
- Level: Main
- Area: 168
- Dimensions: 14 x 12
Bedroom 2
- Features: Wallto Wall Carpet
- Level: Main
- Area: 100
- Dimensions: 10 x 10
Bedroom 3
- Features: Wallto Wall Carpet
- Level: Main
- Area: 100
- Dimensions: 10 x 10
Dining room
- Features: Wallto Wall Carpet
- Level: Main
- Area: 81
- Dimensions: 9 x 9
Kitchen
- Features: Dishwasher, Disposal, Eat Bar, Double Sinks, Free Standing Range, Free Standing Refrigerator, Vinyl Floor
- Level: Main
- Area: 117
- Width: 9
Living room
- Features: Fireplace, Sliding Doors, Wallto Wall Carpet
- Level: Main
- Area: 240
- Dimensions: 16 x 15
Heating
- Ceiling, Fireplace(s)
Cooling
- None
Appliances
- Included: Dishwasher, Disposal, Free-Standing Range, Free-Standing Refrigerator, Range Hood, Stainless Steel Appliance(s), Washer/Dryer, Electric Water Heater
- Laundry: Laundry Room
Features
- Pantry, Eat Bar, Double Vanity, Shower, Walk-In Closet(s)
- Flooring: Vinyl, Wall to Wall Carpet
- Doors: Storm Door(s), Sliding Doors
- Windows: Double Pane Windows
- Basement: None
- Number of fireplaces: 1
- Fireplace features: Electric, Wood Burning
- Common walls with other units/homes: 1 Common Wall
Interior area
- Total structure area: 1,506
- Total interior livable area: 1,506 sqft
Property
Parking
- Total spaces: 1
- Parking features: Carport, On Street, Condo Garage (Undeeded)
- Garage spaces: 1
- Has carport: Yes
- Has uncovered spaces: Yes
Accessibility
- Accessibility features: Ground Level, Accessibility
Features
- Stories: 1
- Entry location: Ground Floor
- Patio & porch: Covered Patio, Patio
- Has view: Yes
- View description: Pond
- Has water view: Yes
- Water view: Pond
Lot
- Features: Level
Details
- Parcel number: 1384138
Construction
Type & style
- Home type: Condo
- Property subtype: Residential, Condominium
Materials
- Wood Siding
- Foundation: Slab
- Roof: Composition
Condition
- Resale
- New construction: No
- Year built: 1981
Utilities & green energy
- Sewer: Public Sewer
- Water: Public
- Utilities for property: Cable Connected
Community & HOA
Community
- Security: None
HOA
- Has HOA: Yes
- Amenities included: Exterior Maintenance, Insurance, Internet, Maintenance Grounds, Management, Meeting Room, Pool, Sewer, Trash, Water
- HOA fee: $552 monthly
- Second HOA fee: $120 monthly
Location
- Region: Eugene
Financial & listing details
- Price per square foot: $249/sqft
- Tax assessed value: $436,053
- Annual tax amount: $4,680
- Date on market: 12/8/2025
- Cumulative days on market: 198 days
- Listing terms: Cash,Conventional,VA Loan
- Road surface type: Paved
Price history
| Date | Event | Price |
|---|---|---|
| 2/27/2026 | Sold | $375,000-2.6%$249/sqft |
Source:  RMLS (OR) #691356375 Report a problem RMLS (OR) #691356375 Report a problem | ||
| 1/13/2026 | Pending sale | $385,000$256/sqft |
Source: RMLS (OR) #691356375 Report a problem | ||
| 12/8/2025 | Listed for sale | $385,000+38%$256/sqft |
Source: RMLS (OR) #691356375 Report a problem | ||
| 9/15/2020 | Sold | $279,000-0.3%$185/sqft |
Source: RMLS (OR) #20096991 Report a problem | ||
| 8/19/2020 | Pending sale | $279,900$186/sqft |
Source: Eugene Realty Group #20096991 Report a problem | ||
| 8/7/2020 | Listed for sale | $279,900+77.2%$186/sqft |
Source: Eugene Realty Group #20096991 Report a problem | ||
| 5/18/2012 | Sold | $158,000+52.1%$105/sqft |
Source: RMLS (OR) #12659485 Report a problem | ||
| 10/12/1992 | Sold | $103,870$69/sqft |
Source: Agent Provided Report a problem | ||
Public tax history
| Year | Property taxes | Tax assessment |
|---|---|---|
| 2025 | $4,681 +1.3% | $240,237 +3% |
| 2024 | $4,622 +2.6% | $233,240 +3% |
| 2023 | $4,505 +4% | $226,447 +3% |
| 2022 | $4,330 +6.5% | $219,852 +3% |
| 2021 | $4,067 -0.4% | $213,449 +3% |
| 2020 | $4,082 +3.5% | $207,233 +3% |
| 2019 | $3,942 +8.3% | $201,198 +3% |
| 2018 | $3,641 | $195,338 +3% |
| 2017 | $3,641 +9.8% | $189,649 +3% |
| 2016 | $3,316 | $184,125 |
Find assessor info on the county website
Neighborhood: Goodpasture Island
Nearby homes
- $347,4002 bd2 ba1.3k sqft2064 Lake Isle Dr, Eugene, OR 97401Off Market
- $401,0003 bd2 ba1.5k sqft2066 Lake Isle Dr, Eugene, OR 97401Sold
- $422,1003 bd2 ba1.5k sqft2068 Lake Isle Dr, Eugene, OR 97401Off Market

- $345,4002 bd2 ba1.3k sqft2078 Lake Isle Dr, Eugene, OR 97401Off Market
- $362,1002 bd2 ba1.3k sqft2076 Lake Isle Dr, Eugene, OR 97401Off Market
- $228,2001 bd1 ba683 sqft2034 Lake Isle Dr, Eugene, OR 97401Off Market
- $279,7002 bd1 ba1k sqft2038 Lake Isle Dr, Eugene, OR 97401Off Market
- $271,2002 bd1 ba984 sqft2036 Lake Isle Dr, Eugene, OR 97401Off Market
Nearby schools
GreatSchools rating
- 5/10Willagillespie Elementary SchoolGrades: K-5Distance: 1.3 mi
- 6/10Cal Young Middle SchoolGrades: 6-8Distance: 1.5 mi
- 6/10Sheldon High SchoolGrades: 9-12Distance: 1.8 mi
Schools provided by the listing agent
- Elementary: Willagillespie
- Middle: Cal Young
- High: Sheldon
Source: RMLS (OR). This data may not be complete. We recommend contacting the local school district to confirm school assignments for this home.


Get pre-qualified for a loan
At Zillow Home Loans, we can pre-qualify you in as little as 5 minutes with no impact to your credit score.An equal housing lender. NMLS #10287.
Sell for more on Zillow
Get a Zillow Showcase℠ listing at no additional cost and you could sell for .
$379,400
2% more
+$7,588
With Zillow Showcase(estimated)
$386,988
- Oregon
- Lane County
- Eugene
- 97401
- Goodpasture Island
- 2062 Lake Isle Dr
Nearby cities
Nearby neighborhoods
Nearby zip codes
Other Eugene Topics
