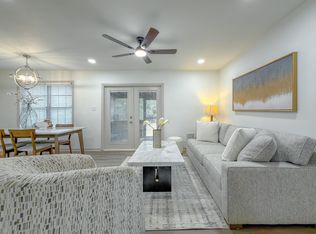
From the moment you step inside, you'll appreciate the fresh paint, updated flooring, and inviting atmosphere that make this home truly move-in ready. The thoughtfully updated bathrooms add a modern touch, while the functional floor plan provides comfortable living spaces for relaxing or entertaining. Natural light fills the home, creating a warm and welcoming feel throughout. Step outside to discover one of the property's standout features—a spacious, fully fenced backyard that's perfect for children, pets, weekend gatherings, or simply enjoying a peaceful evening outdoors. With plenty of room to play, garden, or entertain, this outdoor space is ready for your personal touch. Located in a peaceful neighborhood with convenient access to shopping, dining, parks, schools, and everything Tallahassee has to offer, this home provides the ideal balance of privacy and accessibility. If you've been searching for a move-in-ready home with tasteful updates, a large backyard, and a desirable location, 2062 Little River Lane is one you won't want to miss. Schedule your private showing today!
Sold for $260,000
$260,000
2062 Little River Ln, Tallahassee, FL 32311
3beds
1,280sqft
Single Family Residence
Built in 1980
0.34 Acres Lot
$250,900 Zestimate®
$203/sqft
$1,749 Estimated rent
Home value
$250,900
$238,000 - $263,000
$1,749/mo
Zestimate® history
Owner options
List your home for rent
$1,749/mo
Rent Zestimate®
Find your next renter with Zillow Rental Manager. Plus, with online applications, you can quickly screen prospective tenants – for free.
$1,749/mo
Rent Zestimate®
Refinance and save
$1,804/mo
Est. payment
Refinancing to a lower rate could help reduce your monthly payments and save thousands over the life of the loan.
$1,804/mo
Est. payment
Explore your selling options
Work with a Zillow partner agent
Leverage their expertise and Zillow's premium Showcase listings to get your home seen by more buyers.
Get startedList with your own agent
Get your home in front of millions of buyers by listing it on Zillow.
Learn how to do itSell it yourself
Take full control of how buyers see your home on Zillow by listing For Sale by Owner (FSBO).
List your homeWhat's special
Zillow last checked:
Listing updated:
Listed by:
Kenley B Stringer 850-228-1486,
Keller Williams Town & Country,
Joshua King 850-567-3275,
Keller Williams Town & Country
Bought with:
Quaramas Ross, 3608848
Realty One Group Next Gen
Source: TBR,MLS#: 402223
Facts & features
Interior
Bedrooms & bathrooms
- Bedrooms: 3
- Bathrooms: 2
- Full bathrooms: 2
Rooms
- Room types: Bonus Room
Primary bedroom
- Dimensions: 10x14
Bedroom 2
- Dimensions: 12x11
Bedroom 3
- Dimensions: 9x11
Dining room
- Dimensions: 11x11
Family room
- Dimensions: 0
Kitchen
- Dimensions: 9x11
Living room
- Dimensions: 14x12
Heating
- Central, Electric
Cooling
- Central Air, Ceiling Fan(s), Electric
Appliances
- Included: Dishwasher, Microwave, Oven, Range, Refrigerator
Features
- Split Bedrooms
- Flooring: Plank, Vinyl
- Has fireplace: No
Interior area
- Total structure area: 1,280
- Total interior livable area: 1,280 sqft
Property
Parking
- Parking features: Driveway
- Has uncovered spaces: Yes
Features
- Stories: 1
- Patio & porch: Patio
- Exterior features: Fully Fenced
- Fencing: Fenced
- Has view: Yes
- View description: None
Lot
- Size: 0.34 Acres
Details
- Parcel number: 320835A0150
- Special conditions: Standard
Construction
Type & style
- Home type: SingleFamily
- Architectural style: Ranch,One Story
- Property subtype: Single Family Residence
Materials
- Wood Siding
- Foundation: Slab
Condition
- Year built: 1980
Utilities & green energy
- Sewer: Septic Tank
Community & HOA
Community
- Features: Street Lights
- Subdivision: Lake Heritge Estates
Location
- Region: Tallahassee
Financial & listing details
- Price per square foot: $203/sqft
- Tax assessed value: $183,387
- Annual tax amount: $2,236
- Date on market: 7/9/2026
- Cumulative days on market: 19 days
- Listing terms: Conventional,FHA,USDA Loan,VA Loan
- Road surface type: Paved
Price history
| Date | Event | Price |
|---|---|---|
| 7/28/2026 | Sold | $260,000+4%$203/sqft |
Source:  TBR #402223 Report a problem TBR #402223 Report a problem | ||
| 7/11/2026 | Contingent | $250,000$195/sqft |
Source: TBR #402223 Report a problem | ||
| 7/9/2026 | Listed for sale | $250,000+25.3%$195/sqft |
Source: TBR #402223 Report a problem | ||
| 7/6/2021 | Sold | $199,500$156/sqft |
Source: Public Record Report a problem | ||
| 5/13/2021 | Pending sale | $199,500$156/sqft |
Source: Owner Report a problem | ||
| 5/11/2021 | Price change | $199,500+2.8%$156/sqft |
Source: Owner Report a problem | ||
| 4/7/2021 | Pending sale | $194,000$152/sqft |
Source: Owner Report a problem | ||
| 4/5/2021 | Listed for sale | $194,000$152/sqft |
Source: Owner Report a problem | ||
Public tax history
| Year | Property taxes | Tax assessment |
|---|---|---|
| 2025 | $2,236 +2.8% | $168,978 +2.9% |
| 2024 | $2,175 +2.8% | $164,216 +3% |
| 2023 | $2,115 +6.5% | $159,433 +3% |
| 2022 | $1,985 -13.6% | $154,789 +18.1% |
| 2021 | $2,298 +10.8% | $131,074 +10% |
| 2020 | $2,075 -8.9% | $119,158 +3% |
| 2019 | $2,278 | $115,651 +3% |
| 2018 | $2,278 +24.4% | $112,257 +60.2% |
| 2017 | $1,830 +364.2% | $70,058 +2.1% |
| 2016 | $394 | $68,617 +0.7% |
| 2015 | $394 | $68,140 +0.8% |
| 2014 | $394 | $67,599 +1.5% |
| 2013 | -- | $66,600 +1.7% |
| 2012 | -- | $65,487 +3% |
| 2011 | -- | $63,580 +1.5% |
| 2010 | -- | $62,640 +2.7% |
| 2009 | -- | $60,993 +0.1% |
| 2008 | -- | $60,932 -45.7% |
| 2007 | -- | $112,307 +8.6% |
| 2006 | -- | $103,421 +28.6% |
| 2005 | -- | $80,408 |
| 2004 | -- | $80,408 +10% |
| 2003 | -- | $73,095 +24.8% |
| 2002 | -- | $58,593 +2.4% |
| 2001 | -- | $57,236 |
| 2000 | $487 | $57,236 |
Find assessor info on the county website
Neighborhood: Chaires
Nearby homes
- $192,8003 bd1 ba1.2k sqft2066 Little River Ln, Tallahassee, FL 32311Off Market
- $182,200-- bd-- ba1k sqft2058 Little River Ln, Tallahassee, FL 32311Off Market
- $213,9003 bd2 ba1.2k sqft2070 Little River Ln, Tallahassee, FL 32311Off Market
- $239,0003 bd2 ba1.2k sqft2059 Little River Ln, Tallahassee, FL 32311For Sale
- $214,9003 bd2 ba1.3k sqft2054 Little River Ln, Tallahassee, FL 32311Sold
- $224,3003 bd2 ba1.2k sqft2055 Little River Ln, Tallahassee, FL 32311Off Market
- $211,6003 bd1 ba1k sqft2074 Little River Ln, Tallahassee, FL 32311Off Market
- $226,900-- bd-- ba1.2k sqft2063 Little River Ln, Tallahassee, FL 32311Off Market
Nearby schools
GreatSchools rating
- 7/10Chaires Elementary SchoolGrades: PK-5Distance: 2.1 mi
- 5/10Fairview Middle SchoolGrades: 6-8Distance: 7.1 mi
- 3/10James Rickards High SchoolGrades: 9-12Distance: 6.7 mi
Schools provided by the listing agent
- Elementary: CHAIRES
- Middle: FAIRVIEW
- High: RICKARDS
Source: TBR. This data may not be complete. We recommend contacting the local school district to confirm school assignments for this home.


Get pre-qualified for a loan
At Zillow Home Loans, we can pre-qualify you in as little as 5 minutes with no impact to your credit score.An equal housing lender. NMLS #10287.
Sell for more on Zillow
Get a Zillow Showcase℠ listing at no additional cost and you could sell for .
$250,900
2% more
+$5,018
With Zillow Showcase(estimated)
$255,918
- Florida
- Leon County
- Tallahassee
- 32311
- Chaires
- 2062 Little River Ln
Nearby cities
Nearby neighborhoods
Nearby zip codes
Other Tallahassee Topics
