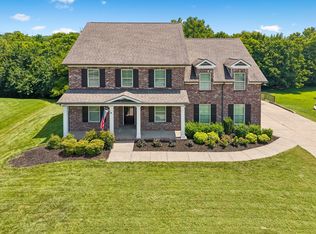
HIGHLY MOTIVATED Seller = BIG opportunity in Spring Hill, Williamson County! Contract fell through. SPECIAL FINANCING INCENTIVES with preferred lender: 1% Towards Closing Cost or Rate Buydown. This beautiful, 4,775 sf brick home with new gutters offers 5 bedrooms and 4 full baths on a spacious lot—ideal for entertaining! The large primary suite features double doors leading to a en-suite bath and walk-in closet. The versatile bonus room adds flexible living space, while Jack-and-Jill baths, detailed trim work, and a cozy window seat add charm throughout. Freshly painted, new carpet, hardwood floors buffed/shined, new deck, new/upgraded hot water heater, new HVAC units (2) w/new thermostat controls, new gutters, and new trees in front landscaping. The newly finished basement provides endless possibilities—6th bedroom, theater, gym, or flex area. Stairs to basement installed, but need to be finished. Located in the highly desirable Campbell Station community with neighborhood pool access and zoned for award-winning Williamson County Schools.
Under contract - showing
$849,999
2062 N Amber Dr, Spring Hill, TN 37174
5beds
4,775sqft
Single Family Residence, Residential
Built in 2003
0.73 Acres Lot
$-- Zestimate®
$178/sqft
$55/mo HOA
What's special
Freshly paintedNew carpetDetailed trim workNew guttersJack-and-jill bathsNew deckCozy window seat
- 302 days
- 84
- 3
Zillow last checked:
Listing updated:
Listed by:
Mykalynne Taylor 615-419-9130,
Benchmark Realty, LLC 615-371-1544
Source: RealTracs MLS as distributed by MLS GRID,MLS#: 3039655
Facts & features
Interior
Bedrooms & bathrooms
- Bedrooms: 5
- Bathrooms: 4
- Full bathrooms: 4
- Main level bedrooms: 2
Bedroom 1
- Area: 304 Square Feet
- Dimensions: 16x19
Bedroom 2
- Area: 120 Square Feet
- Dimensions: 12x10
Bedroom 3
- Area: 168 Square Feet
- Dimensions: 14x12
Bedroom 4
- Area: 168 Square Feet
- Dimensions: 14x12
Primary bathroom
- Features: Suite
- Level: Suite
Dining room
- Area: 156 Square Feet
- Dimensions: 13x12
Kitchen
- Features: Pantry
- Level: Pantry
- Area: 120 Square Feet
- Dimensions: 12x10
Living room
- Area: 270 Square Feet
- Dimensions: 18x15
Recreation room
- Area: 770 Square Feet
- Dimensions: 22x35
Heating
- Central
Cooling
- Central Air, Electric
Appliances
- Included: Built-In Electric Oven, Cooktop, Dishwasher, Disposal, Microwave, Refrigerator
Features
- Ceiling Fan(s), Entrance Foyer, Extra Closets, High Ceilings, Walk-In Closet(s), High Speed Internet
- Flooring: Carpet, Wood, Vinyl
- Basement: Finished,Full
- Number of fireplaces: 1
- Fireplace features: Gas
Interior area
- Total structure area: 4,775
- Total interior livable area: 4,775 sqft
- Finished area above ground: 3,465
- Finished area below ground: 1,310
Property
Parking
- Total spaces: 2
- Parking features: Garage Door Opener, Garage Faces Side, Aggregate, Driveway
- Garage spaces: 2
- Has uncovered spaces: Yes
Features
- Levels: Three Or More
- Stories: 2
- Patio & porch: Deck
- Pool features: Association
Lot
- Size: 0.73 Acres
- Dimensions: 100 x 196
- Features: Level
- Topography: Level
Details
- Parcel number: 094153N A 02000 00011153M
- Special conditions: Standard
Construction
Type & style
- Home type: SingleFamily
- Property subtype: Single Family Residence, Residential
Materials
- Brick
Condition
- New construction: No
- Year built: 2003
Utilities & green energy
- Sewer: Public Sewer
- Water: Public
- Utilities for property: Electricity Available, Water Available, Cable Connected
Community & HOA
Community
- Security: Smoke Detector(s)
- Subdivision: Campbell Station Sec 2
HOA
- Has HOA: Yes
- Amenities included: Pool, Tennis Court(s)
- Services included: Maintenance Grounds, Recreation Facilities
- HOA fee: $55 monthly
Location
- Region: Spring Hill
Financial & listing details
- Price per square foot: $178/sqft
- Tax assessed value: $879,100
- Annual tax amount: $3,372
- Date on market: 11/4/2025
- Electric utility on property: Yes
Estimated market value
Not available
Estimated sales range
Not available
Not available
Price history
| Date | Event | Price |
|---|---|---|
| 6/4/2026 | Contingent | $849,999$178/sqft |
Source:  RealTracs MLS as distributed by MLS GRID #3039655 Report a problem RealTracs MLS as distributed by MLS GRID #3039655 Report a problem | ||
| 3/13/2026 | Price change | $849,999-1.1%$178/sqft |
Source: RealTracs MLS as distributed by MLS GRID #3039655 Report a problem | ||
| 2/25/2026 | Listed for sale | $859,500$180/sqft |
Source: RealTracs MLS as distributed by MLS GRID #3039655 Report a problem | ||
| 2/1/2026 | Pending sale | $859,500$180/sqft |
Source: RealTracs MLS as distributed by MLS GRID #3039655 Report a problem | ||
| 12/17/2025 | Price change | $859,500-4.5%$180/sqft |
Source: RealTracs MLS as distributed by MLS GRID #3039655 Report a problem | ||
| 11/13/2025 | Listed for sale | $899,999-2.7%$188/sqft |
Source: RealTracs MLS as distributed by MLS GRID #3039655 Report a problem | ||
| 6/1/2025 | Listing removed | $925,000$194/sqft |
Source: RealTracs MLS as distributed by MLS GRID #2795450 Report a problem | ||
| 5/10/2025 | Price change | $925,000-2.6%$194/sqft |
Source: RealTracs MLS as distributed by MLS GRID #2795450 Report a problem | ||
| 2/25/2025 | Listed for sale | $950,000$199/sqft |
Source: RealTracs MLS as distributed by MLS GRID #2795450 Report a problem | ||
| 11/19/2024 | Listing removed | $950,000-1.6%$199/sqft |
Source: RealTracs MLS as distributed by MLS GRID #2690752 Report a problem | ||
| 8/12/2024 | Listed for sale | $965,000-3%$202/sqft |
Source: RealTracs MLS as distributed by MLS GRID #2690752 Report a problem | ||
| 7/11/2024 | Listing removed | -- |
Source: RealTracs MLS as distributed by MLS GRID #2655978 Report a problem | ||
| 5/18/2024 | Listed for sale | $995,000+232.2%$208/sqft |
Source: RealTracs MLS as distributed by MLS GRID #2655978 Report a problem | ||
| 12/10/2003 | Sold | $299,533+650.7%$63/sqft |
Source: Public Record Report a problem | ||
| 5/23/2003 | Sold | $39,900$8/sqft |
Source: Public Record Report a problem | ||
Public tax history
| Year | Property taxes | Tax assessment |
|---|---|---|
| 2025 | $4,415 +30.9% | $219,775 +67.4% |
| 2024 | $3,372 | $131,275 |
| 2023 | $3,372 | $131,275 |
| 2022 | $3,372 -2.1% | $131,275 |
| 2021 | $3,443 +5.4% | $131,275 +27.4% |
| 2020 | $3,266 +3% | $103,025 |
| 2019 | $3,170 +12% | $103,025 |
| 2018 | $2,830 | $103,025 |
| 2017 | $2,830 | $103,025 |
| 2016 | -- | $103,025 +20.2% |
| 2015 | -- | $85,700 |
| 2014 | -- | $85,700 |
| 2013 | -- | $85,700 |
| 2012 | -- | $85,700 |
| 2011 | -- | $85,700 -12.7% |
| 2007 | -- | $98,212 |
| 2006 | $2,220 +7.6% | $98,212 +32.8% |
| 2005 | $2,063 -6.4% | $73,935 |
| 2004 | $2,203 +629.6% | $73,935 +639.4% |
| 2002 | $302 | $10,000 |
| 2001 | -- | $10,000 -75% |
| 2000 | -- | $40,000 |
Find assessor info on the county website
Monthly payment
Est. payment
Payment breakdown
Explore the cost of this home by adjusting the details. Changes won't be saved.Climate risks
Neighborhood: 37174
Nearby schools
Schools provided by the listing agent
- Elementary: Amanda H. North Elementary School
- Middle: Heritage Middle
- High: Independence High School
Source: RealTracs MLS as distributed by MLS GRID. This data may not be complete. We recommend contacting the local school district to confirm school assignments for this home.

Similar homes
- $809,9004 bd4 ba3.1k sqft4037 Miles Johnson Pkwy, Spring Hill, TN 37174For Sale

 MLS ID #3255222, Monique Antionette. RealTracs MLS as distributed by MLS GRID
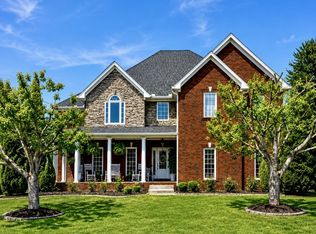
 - $849,0004 bd4 ba3.6k sqft1086 Cantwell Pl, Spring Hill, TN 37174For Sale
 MLS ID #3282361, Kelly Clayton. RealTracs MLS as distributed by MLS GRID
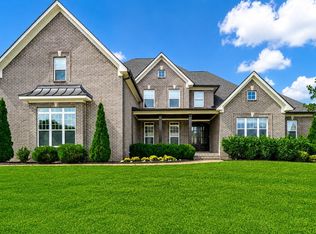
 - $948,9005 bd3 ba3.5k sqft1189 McCoury Ln, Spring Hill, TN 37174For Sale
 MLS ID #3216808, Jenny Fann. RealTracs MLS as distributed by MLS GRID
 - $1,050,9005 bd4 ba4k sqft4016 Canberra Dr, Spring Hill, TN 37174For Sale
 MLS ID #3529658, Christina Bella. RealTracs MLS as distributed by MLS GRID
 - $899,0005 bd5 ba4.2k sqft7013 Salmon Run, Spring Hill, TN 37174For SaleMLS ID #3256002, Becky Rutland. RealTracs MLS as distributed by MLS GRID
- $819,9004 bd4 ba3.5k sqft1144 Brixworth Dr, Spring Hill, TN 37174For SaleMLS ID #3256160, Brad Elam. RealTracs MLS as distributed by MLS GRID
- $789,9005 bd4 ba3.1k sqft3005 Mickey Rd, Spring Hill, TN 37174For SaleMLS ID #3512572, Jenny Fann. RealTracs MLS as distributed by MLS GRID
- $829,9004 bd4 ba3k sqft2211 Chantry Place Ln, Thompsons Station, TN 37179For SaleMLS ID #3531368, Missy Chandler. RealTracs MLS as distributed by MLS GRID
- $929,9904 bd4 ba4.3k sqft1935 Harmony Rd, Spring Hill, TN 37174New ConstructionRealTracs MLS as distributed by MLS GRID
- $875,0005 bd4 ba3.8k sqft1708 Sorrell Park Dr, Spring Hill, TN 37174For SaleMLS ID #3306153, Kelsey Henry ABR©, CHLMS™. RealTracs MLS as distributed by MLS GRID
- $757,0004 bd4 ba3.2k sqft8007 June Apple Ln, Spring Hill, TN 37174For SaleMLS ID #3526582, Michael Gomez. RealTracs MLS as distributed by MLS GRID
- $655,0004 bd4 ba2.7k sqft1077 Nealcrest Cir, Spring Hill, TN 37174For SaleMLS ID #3528297, Pam Austin, Broker, ABR, CRS, GRI. RealTracs MLS as distributed by MLS GRID
- $869,9003 bd2 ba2.4k sqft1022 Coffee Rdg, Spring Hill, TN 37174For SaleMLS ID #3512991, Paul Nail MBA, ABR, SRES, e-Pro. RealTracs MLS as distributed by MLS GRID
- $660,0004 bd4 ba2.7k sqft1029 Belcor Dr, Spring Hill, TN 37174For SaleMLS ID #3526894, Kate Goeringer. RealTracs MLS as distributed by MLS GRID
- $645,0003 bd3 ba2.7k sqft3008 Fresh Water Ct, Spring Hill, TN 37174For SaleMLS ID #3508082, Kimberly Hanback. RealTracs MLS as distributed by MLS GRID
- $1,124,0005 bd5 ba5.2k sqft1601 Fair House Rd, Spring Hill, TN 37174For SaleMLS ID #3215869, Kurt Steckel, Principal Broker, CRS, GRI, ABR. RealTracs MLS as distributed by MLS GRID
- $614,9004 bd2 ba2.8k sqft1738 Dryden Dr, Spring Hill, TN 37174For SaleMLS ID #3318654, Ashley Hicks. RealTracs MLS as distributed by MLS GRID
- $709,0004 bd3 ba2.9k sqft5008 Stately Dr, Thompsons Station, TN 37179For SaleMLS ID #3263949, Cameron Hunt. RealTracs MLS as distributed by MLS GRID
- $864,9004 bd4 ba3.2k sqft2000 Callaway Park Pl, Thompsons Station, TN 37179For SaleMLS ID #3242743, Lauren Puckett. RealTracs MLS as distributed by MLS GRID
- $564,9004 bd3 ba2.4k sqft1011 Red Pepper Rdg, Spring Hill, TN 37174For SaleMLS ID #3527980, Lori Dawn Garner, ABR, SRES. RealTracs MLS as distributed by MLS GRID
