Skip main navigation
Closed
  • $1,245,000

    2062 N Bingham St, Chicago, IL 60647

    4beds
    3,175sqft
    Single Family Residence
    Built in 2018
    4,944.06 Square Feet Lot
    $1,556,700 Zestimate®
    $392/sqft
    $6,539 Estimated rent

    Home value

    $1,556,700

    $1.43M - $1.71M

    $6,539/mo

    Zestimate® history
    Loading
    Loading...

    Owner options

    List your home for rent

    $6,539/mo

    Rent Zestimate®

    Find your next renter with Zillow Rental Manager. Plus, with online applications, you can quickly screen prospective tenants – for free.

    Learn more

    $6,539/mo

    Rent Zestimate®

    Refinance and save

    $7,328/mo

    Est. payment

    Refinancing to a lower rate could help reduce your monthly payments and save thousands over the life of the loan.

    See today's rates

    $7,328/mo

    Est. payment

    Explore your selling options

    Work with a Zillow partner agent

    Leverage their expertise and Zillow's premium Showcase listings to get your home seen by more buyers.

    Get started

    List with your own agent

    Get your home in front of millions of buyers by listing it on Zillow.

    Learn how to do it

    Sell it yourself

    Take full control of how buyers see your home on Zillow by listing For Sale by Owner (FSBO).

    List your home

    What's special

    Cozy gas fireplaceHigh-end designPrivate rooftop decksTurf lawnString lightsLuxurious primary suiteLush planters
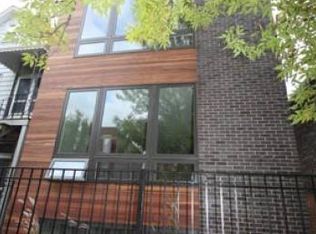
    This stunning newer-construction single-family home offers 4 bedrooms, 3.5 baths, and two incredible private rooftop decks, perfectly blending high-end design with modern functionality. The bright, open layout features a chef's kitchen with custom cabinetry, Quartz island, Jenn-Air appliances, and marble backsplash, flowing seamlessly into the living and family rooms with a cozy gas fireplace-perfect for entertaining. Enjoy a charming back patio or take gatherings to the rooftop deck above the garage, complete with electric, water, and gas hook-ups. The luxurious primary suite includes a spa-inspired bath with a soaking tub, steam-ready shower, heated floors, and a custom walk-in closet. The top floor showcases a massive rooftop deck. This showstopping rooftop deck is an entertainer's dream-fully equipped with a built-in grill, wet bar, beverage fridge, and mounted TV under a custom wood pergola. With lounge seating, barstools, lush planters, string lights, and a turf lawn for soaking up the sun, it's the perfect outdoor retreat for hosting, relaxing, or enjoying city views day or night. The finished lower level offers a rec room, wet bar, guest bedroom, full bath, and laundry. Smart home features include dual-zone HVAC, wireless blinds, smart lighting, security, and a full home water filtration system. Located in vibrant West Bucktown and Logan Square, this home is an exceptional blend of style, comfort, and convenience. A must see!

    Zillow last checked:

    Listing updated:

    Listing courtesy of:

    Casey DeClerk 773-466-7150,

    Compass

    Bought with:

    Lauren Mitrick Wood

    Compass

    Source: MRED as distributed by MLS GRID,MLS#: 12352602MLS Logo

    Facts & features

    Interior

    Bedrooms & bathrooms
    • Bedrooms: 4
    • Bathrooms: 4
    • Full bathrooms: 3
    • 1/2 bathrooms: 1
    Primary bedroom
    • Features: Flooring (Hardwood), Bathroom (Full, Double Sink, Tub & Separate Shwr)
    • Level: Second
    • Area: 255 Square Feet
    • Dimensions: 17X15
    Bedroom 2
    • Features: Flooring (Hardwood)
    • Level: Second
    • Area: 182 Square Feet
    • Dimensions: 13X14
    Bedroom 3
    • Features: Flooring (Hardwood)
    • Level: Second
    • Area: 130 Square Feet
    • Dimensions: 10X13
    Bedroom 4
    • Features: Flooring (Sustainable)
    • Level: Basement
    • Area: 156 Square Feet
    • Dimensions: 12X13
    Dining room
    • Features: Flooring (Hardwood)
    • Level: Main
    • Area: 126 Square Feet
    • Dimensions: 14X9
    Family room
    • Features: Flooring (Hardwood)
    • Level: Main
    • Area: 255 Square Feet
    • Dimensions: 17X15
    Kitchen
    • Features: Kitchen (Island), Flooring (Hardwood)
    • Level: Main
    • Area: 182 Square Feet
    • Dimensions: 14X13
    Laundry
    • Features: Flooring (Porcelain Tile)
    • Level: Basement
    • Area: 80 Square Feet
    • Dimensions: 8X10
    Living room
    • Features: Flooring (Hardwood), Window Treatments (Curtains/Drapes)
    • Level: Main
    • Area: 168 Square Feet
    • Dimensions: 14X12
    Recreation room
    • Level: Basement
    • Area: 391 Square Feet
    • Dimensions: 17X23
    Heating
    • Natural Gas, Forced Air
    Cooling
    • Central Air
    Appliances
    • Included: Range, Microwave, Dishwasher, Refrigerator, High End Refrigerator, Freezer, Washer, Dryer, Disposal, Stainless Steel Appliance(s), Gas Oven, Range Hood
    • Laundry: Upper Level, Gas Dryer Hookup, Electric Dryer Hookup, In Unit, Laundry Closet
    Features
    • Wet Bar, In-Law Floorplan
    • Flooring: Hardwood
    • Basement: Finished,Full
    • Number of fireplaces: 1
    • Fireplace features: Gas Starter, Living Room
    Interior area
    • Total structure area: 0
    • Total interior livable area: 3,175 sqft

    Property

    Parking
    • Total spaces: 2
    • Parking features: Garage Door Opener, Garage, On Site, Garage Owned, Detached
    • Garage spaces: 2
    • Has uncovered spaces: Yes
    Accessibility
    • Accessibility features: No Disability Access
    Features
    • Stories: 2
    • Patio & porch: Roof Deck, Deck
    Lot
    • Size: 4,944 sqft
    • Dimensions: 24X102
    Details
    • Additional structures: Pergola
    • Parcel number: 13362330360000
    • Special conditions: None

    Construction

    Type & style
    • Home type: SingleFamily
    • Architectural style: Contemporary
    • Property subtype: Single Family Residence
    Materials
    • Brick, Concrete
    • Foundation: Brick/Mortar, Concrete Perimeter
    • Roof: Rubber
    Condition
    • New construction: No
    • Year built: 2018

    Utilities & green energy

    • Sewer: Public Sewer
    • Water: Public

    Community & neighborhood

    Location
    • Region: Chicago

    HOA & financial

    HOA
    • Services included: None

    Other

    Other facts
    • Listing terms: Conventional
    • Ownership: Fee Simple

    Price history

    DateEventPrice
    6/12/2025Sold$1,245,000-2.4%$392/sqft
    Source: MRED as distributed by MLS GRID #12352602 Report a problem
    6/8/2025Pending sale$1,275,000$402/sqft
    Source: MRED as distributed by MLS GRID #12352602 Report a problem
    5/9/2025Contingent$1,275,000$402/sqft
    Source: MRED as distributed by MLS GRID #12352602 Report a problem
    5/5/2025Listed for sale$1,275,000+39.3%$402/sqft
    Source: MRED as distributed by MLS GRID #12352602 Report a problem
    2/8/2019Sold$915,000+59.1%$288/sqft
    Source: MRED as distributed by MLS GRID #10144733 Report a problem
    4/24/2018Sold$575,000$181/sqft
    Source: Public Record Report a problem

    Public tax history

    YearProperty taxesTax assessment
    2024-- $112,000 +33.7%
    2023$17,038 +2.7%$83,779
    2022$16,585 +2.2%$83,779
    2021$16,231 -8.4%$83,779 +1.7%
    2020$17,720 -4%$82,359 -10%
    2019$18,452 $91,510

    Find assessor info on the county website

    Neighborhood: Logan Square

    Nearby schools

    GreatSchools rating
    Schools provided by the listing agent
    • District: 299

    Source: MRED as distributed by MLS GRID. This data may not be complete. We recommend contacting the local school district to confirm school assignments for this home.

    Get a cash offer in 3 minutes
    Find out how much your home could sell for in as little as 3 minutes with a no-obligation cash offer.
    Estimated market value
    $1,556,700
    Get a cash offer in 3 minutes
    Find out how much your home could sell for in as little as 3 minutes with a no-obligation cash offer.
    Estimated market value
    $1,556,700