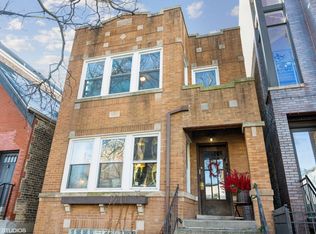
Steps from everything Bucktown has to offer, including Pulaski School, Holstein Park & Pool, The Bristol, Chef's Special, Damen shopping, The 606, and much more! Rarely available 3BED/3BATH duplex-up PENTHOUSE with 3 outdoor spaces, including interior stairs leading to a private rooftop space with the opportunity to build out a roof deck and create an incredible outdoor entertaining area with skyline views. Ideal open and sun-drenched layout features soaring ceilings, panoramic floor-to-ceiling windows, and hardwood floors throughout. Luxury finishes include a professional-grade Viking stainless steel kitchen with quartz countertops and an eat-in island. Spa-caliber primary suite offers a double vanity, steam shower, and two walk-in closets. Each level has its own private outdoor space, while the open living area is ideal for entertaining. Spacious bedrooms provide flexible living and home office options, plus excellent storage throughout, including a separate laundry area. Recent improvements include a new HVAC system, A/C, and tankless water heater (approximately 3 years old), a newer dishwasher, and a new LG over-the-range microwave installed in 2026. Easy access to the Blue Line and I-90/94. Intimate 2-unit building with 1 large garage parking space with a Tesla charger included! Explore the property in 3D and experience every detail firsthand!
Closed
Zillow last checked:
Listing updated:
Bought with:
Jim Abbott
Baird & Warner
Source: MRED as distributed by MLS GRID,MLS#: 12673275
Price history
| Date | Event | Price |
|---|---|---|
| 8/21/2026 | Sold | $900,000+9.1% |
Source:  MRED as distributed by MLS GRID #12673275 Report a problem MRED as distributed by MLS GRID #12673275 Report a problem | ||
| 6/15/2026 | Contingent | $825,000 |
Source: MRED as distributed by MLS GRID #12673275 Report a problem | ||
| 6/10/2026 | Listed for sale | $825,000+7.9% |
Source: MRED as distributed by MLS GRID #12673275 Report a problem | ||
| 8/24/2022 | Sold | $764,750+19.8% |
Source: MRED as distributed by MLS GRID #11428638 Report a problem | ||
| 10/6/2014 | Sold | $638,500-1.8% |
Source: Public Record Report a problem | ||
| 8/9/2014 | Price change | $650,000-4.4% |
Source: @properties #08696833 Report a problem | ||
| 6/27/2014 | Listed for sale | $679,900+20.1% |
Source: @properties #08696833 Report a problem | ||
| 6/6/2013 | Sold | $566,000 |
Source: Public Record Report a problem | ||
| 3/12/2013 | Listing removed | $3,400 |
Source: TriView Property & Investments Report a problem | ||
| 3/3/2013 | Listed for rent | $3,400 |
Source: TriView Property & Investments Report a problem | ||


Get a cash offer in 3 minutes
Find out how much your home could sell for in as little as 3 minutes with a no-obligation cash offer.
Estimated market value
$903,400
