Skip main navigation
Sold for $903,125
Street View
  • $903,125

    2062 Pheasant Ct, Bethlehem, PA 18015

    5beds
    5,396sqft
    Single Family Residence
    Built in 1999
    0.66 Acres Lot
    $968,300 Zestimate®
    $167/sqft
    $4,451 Estimated rent

    Home value

    $968,300

    $871,000 - $1.07M

    $4,451/mo

    Zestimate® history
    Loading
    Loading...

    Owner options

    List your home for rent

    $4,451/mo

    Rent Zestimate®

    Find your next renter with Zillow Rental Manager. Plus, with online applications, you can quickly screen prospective tenants – for free.

    Learn more

    $4,451/mo

    Rent Zestimate®

    Refinance and save

    $5,887/mo

    Est. payment

    Refinancing to a lower rate could help reduce your monthly payments and save thousands over the life of the loan.

    See today's rates

    $5,887/mo

    Est. payment

    Explore your selling options

    Work with a Zillow partner agent

    Leverage their expertise and Zillow's premium Showcase listings to get your home seen by more buyers.

    Get started

    List with your own agent

    Get your home in front of millions of buyers by listing it on Zillow.

    Learn how to do it

    Sell it yourself

    Take full control of how buyers see your home on Zillow by listing For Sale by Owner (FSBO).

    List your home

    What's special

    Mbr suiteArchitectural appealNew marvin windowsNew roofPrincess suiteRenovated bathroomSitting room
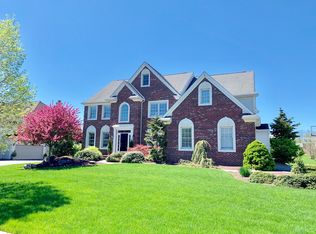
    HIGHEST AND BEST by 7:00pm on March 17th. Absolutely incredible home in a fabulous community. This 2 story structure has architectural appeal and fantastic floor plan. The two story foyer with custom stairway is the positive first impression that carries throughout the home. First floor office, full length living room and dining room make entertaining a breeze. The designer kitchen features granite counters and tile backsplash accented with stainless appliances. Irresistible features include; walk in pantry, gas cook top and wall oven. What a breakfast nook overlooking the covered porch for perfect outdoor living. Nestle into the cozy family room, start a crackling fire and enjoy the views or hook up the surround sound wiring. The back staircase provides added convenience. Second floor features an lovely MBR suite with a sitting room , walk in closets and an renovated bathroom. Don't miss the princess suite and other generous size bedrooms all include ceiling fans. The basement is just fun with billiards room (pool table included) and bar, open rec room, full bath with steam shower and 5th bedroom if needed. The covered porch, outdoor living and back yard is amazing. There are so many updates including a completely redone exterior with new Hardi Plank siding, new Marvin windows all replaced in 2024 and new roof and gas furnace in 2016, new gas hot water heater in 2017. Check out the complete list of upgrades. Don't hesitate on this one.

    Zillow last checked:

    Listing updated:

    Listed by:

    Doug Frederick 610-360-4993,

    HowardHanna TheFrederickGroup,

    George R. Haddad II 484-651-2303,

    HowardHanna TheFrederickGroup

    Bought with:

    Alexis Oakley, RS335733

    Weichert Realtors

    Source: GLVR,MLS#: 753375MLS LogoOriginating MLS: Lehigh Valley MLS

    Facts & features

    Interior

    Bedrooms & bathrooms
    • Bedrooms: 5
    • Bathrooms: 5
    • Full bathrooms: 4
    • 1/2 bathrooms: 1
    Heating
    • Forced Air, Gas
    Cooling
    • Central Air
    Appliances
    • Included: Dishwasher, Electric Dryer, Electric Oven, Gas Cooktop, Disposal, Gas Water Heater, Microwave, Refrigerator, Washer
    • Laundry: Electric Dryer Hookup, Upper Level
    Features
    • Wet Bar, Breakfast Area, Cathedral Ceiling(s), Dining Area, Separate/Formal Dining Room, Entrance Foyer, Eat-in Kitchen, Game Room, High Ceilings, Home Office, Kitchen Island, Family Room Main Level, Vaulted Ceiling(s), Walk-In Closet(s)
    • Flooring: Carpet, Hardwood
    • Windows: Replacement Windows
    • Basement: Egress Windows,Finished
    • Has fireplace: Yes
    • Fireplace features: Family Room
    Interior area
    • Total interior livable area: 5,396 sqft
    • Finished area above ground: 3,896
    • Finished area below ground: 1,500

    Property

    Parking
    • Total spaces: 3
    • Parking features: Attached, Garage, Off Street, On Street, Garage Door Opener
    • Attached garage spaces: 3
    • Has uncovered spaces: Yes
    Features
    • Stories: 2
    • Patio & porch: Covered, Patio
    • Exterior features: Gas Grill, Sprinkler/Irrigation, Patio, Shed
    • Has view: Yes
    • View description: Hills, Mountain(s), Panoramic
    Lot
    • Size: 0.66 Acres
    • Features: Cul-De-Sac
    Details
    • Additional structures: Shed(s)
    • Parcel number: Q6 6 4M 0719
    • Zoning: R20-SUBURBAN RESIDENTIAL
    • Special conditions: None

    Construction

    Type & style
    • Home type: SingleFamily
    • Architectural style: Colonial
    • Property subtype: Single Family Residence
    Materials
    • Fiber Cement
    • Roof: Asphalt,Fiberglass
    Condition
    • Year built: 1999

    Utilities & green energy

    • Electric: 400 Amp Service, Circuit Breakers
    • Sewer: Public Sewer
    • Water: Public
    • Utilities for property: Cable Available

    Community & neighborhood

    Location
    • Region: Bethlehem
    • Subdivision: Not in Development

    Other

    Other facts
    • Listing terms: Cash,Conventional,FHA,VA Loan
    • Ownership type: Fee Simple

    Price history

    DateEventPrice
    4/30/2025Sold$903,125+6.3%$167/sqft
    Source: GLVR #753375 Report a problem
    3/18/2025Pending sale$850,000$158/sqft
    Source: GLVR #753375 Report a problem
    3/11/2025Listed for sale$850,000+57.7%$158/sqft
    Source: GLVR #753375 Report a problem
    6/28/2013Sold$539,000-0.9%$100/sqft
    Source: GLVR #439799 Report a problem
    2/14/2013Price change$544,000-1.1%$101/sqft
    Source: Carol C. Dorey Real Estate, Inc #6126644 Report a problem
    10/21/2012Listed for sale$550,000$102/sqft
    Source: Carol C. Dorey Real Estate, Inc #6126644 Report a problem

    Public tax history

    YearProperty taxesTax assessment
    2025$13,795 +0.8%$193,900
    2024$13,689 $193,900
    2023$13,689 $193,900
    2022$13,689 +498.3%$193,900
    2021$2,288 $193,900
    2020$2,288 $193,900
    2018$2,288 $193,900
    2017-- $193,900
    2016-- $193,900
    2015-- $193,900
    2014-- $193,900
    2013-- $193,900
    2012-- $193,900 +7.4%
    2011-- $180,600
    2010-- $180,600
    2004-- $180,600
    2003-- $180,600
    2002-- $180,600
    2000-- $180,600

    Find assessor info on the county website

    Neighborhood: 18015

    Nearby schools

    GreatSchools rating
    Schools provided by the listing agent
    • District: Saucon Valley

    Source: GLVR. This data may not be complete. We recommend contacting the local school district to confirm school assignments for this home.

    Get a cash offer in 3 minutes
    Find out how much your home could sell for in as little as 3 minutes with a no-obligation cash offer.
    Estimated market value
    $968,300
    Get a cash offer in 3 minutes
    Find out how much your home could sell for in as little as 3 minutes with a no-obligation cash offer.
    Estimated market value
    $968,300