You can stop your search now! You just found the perfect house! This immaculately maintained home has been remodeled with no detail missed! As you pull up, you will appreciate the cul de sac and well-manicured yard. Entering the house, you are greeted with Italian tile in the entry way and loads of natural light. Heading into the remodeled kitchen you will see new cabinets with all slow-close doors and drawers, granite countertops, stainless steel appliances, and new fixtures. The floor plan flows naturally into the dining area and directly into the living room. The main floor boasts new luxury vinyl tile flooring throughout and all main floor windows have been replaced. The living room is an inviting area that will be a great place to relax with friends and family around the updated fireplace. The primary bedroom will easily accommodate all of your furnishings, and the en suite bathroom is another remodeled space! There are double sinks, a quartz countertop, and a walk-in spa shower! The main floor is rounded with two more bedrooms and a second fully remodeled bathroom. Downstairs offers a large family room, fourth bedroom, third full bathroom/laundry room, and two different storage rooms. It doesn't end there, you will enjoy the outside as much as the inside. The covered deck has composite flooring, and if that isn't enough space for you, feel free to use the patio to unwind! The backyard is fully fenced and includes a 10x12 storage building that remains with the property. The sprinkler system is already installed, and all of the landscaping has drip lines to make watering automatic! The cherry on top (literally) is the Class 4 High Impact shingle roof along with gutter/leaf guards! This home is truly a 10! Set up your private showing today!
Sold-co-op w/mbr
Price Unknown
2062 S Cypress Ct, Wichita, KS 67207
4beds
2,345sqft
Single Family Onsite Built
Built in 1987
9,147 Square Feet Lot
$294,800 Zestimate®
$--/sqft
$2,007 Estimated rent
Home value
$294,800
$280,000 - $310,000
$2,007/mo
Zestimate® history
Owner options
List your home for rent
$2,007/mo
Rent Zestimate®
Find your next renter with Zillow Rental Manager. Plus, with online applications, you can quickly screen prospective tenants – for free.
$2,007/mo
Rent Zestimate®
Refinance and save
Refinancing to a lower rate could help reduce your monthly payments and save thousands over the life of the loan.
Explore your selling options
Work with a Zillow partner agent
Leverage their expertise and Zillow's premium Showcase listings to get your home seen by more buyers.
Get startedList with your own agent
Get your home in front of millions of buyers by listing it on Zillow.
Learn how to do itSell it yourself
Take full control of how buyers see your home on Zillow by listing For Sale by Owner (FSBO).
List your homeWhat's special
Zillow last checked:
Listing updated:
Listed by:
Stephanie Carlson CELL:316-650-3797,
J.P. Weigand & Sons
Bought with:
Dylan Pohlman, SP00236476
Source: SCKMLS as distributed by MLS GRID,MLS#: 647162
Facts & features
Interior
Bedrooms & bathrooms
- Bedrooms: 4
- Bathrooms: 3
- Full bathrooms: 3
Primary bedroom
- Description: Carpet
- Level: Main
- Area: 198.45
- Dimensions: 14.7x13.5
Bedroom
- Description: Luxury Vinyl
- Level: Main
- Area: 117.6
- Dimensions: 10.5x11.2
Bedroom
- Description: Carpet
- Level: Main
- Area: 115.26
- Dimensions: 10.2x11.3
Bedroom
- Description: Carpet
- Level: Basement
- Area: 207.36
- Dimensions: 16.2x12.8
Dining room
- Description: Luxury Vinyl
- Level: Main
- Area: 142.6
- Dimensions: 11.5x12.4
Family room
- Description: Carpet
- Level: Basement
- Area: 351.27
- Dimensions: 23.11x15.2
Kitchen
- Description: Luxury Vinyl
- Level: Main
- Area: 130.15
- Dimensions: 13.7x9.5
Living room
- Description: Luxury Vinyl
- Level: Main
- Area: 310.86
- Dimensions: 19.8x15.7
Heating
- Forced Air, Natural Gas
Cooling
- Central Air, Electric
Appliances
- Included: Dishwasher, Disposal, Microwave, Range
- Laundry: In Basement, Laundry Room, 220 equipment
Features
- Ceiling Fan(s), Walk-In Closet(s), Vaulted Ceiling(s)
- Doors: Storm Door(s)
- Windows: Window Coverings-Part, Storm Window(s)
- Basement: Finished
- Number of fireplaces: 1
- Fireplace features: One, Living Room, Gas
Interior area
- Total interior livable area: 2,345 sqft
- Finished area above ground: 1,445
- Finished area below ground: 900
Property
Parking
- Total spaces: 2
- Parking features: Attached, Garage Door Opener, Oversized
- Garage spaces: 2
Features
- Levels: One
- Stories: 1
- Patio & porch: Patio, Covered
- Exterior features: Guttering - ALL, Sprinkler System
- Fencing: Wood
Lot
- Size: 9,147 Square Feet
- Features: Cul-De-Sac, Standard
Details
- Additional structures: Storage
- Parcel number: 1193204201005.00
Construction
Type & style
- Home type: SingleFamily
- Architectural style: Ranch
- Property subtype: Single Family Onsite Built
Materials
- Frame w/Less than 50% Mas
- Foundation: Full, Day Light
- Roof: Composition
Condition
- Year built: 1987
Utilities & green energy
- Gas: Natural Gas Available
- Utilities for property: Sewer Available, Natural Gas Available, Public
Community & HOA
Community
- Subdivision: HEDGECLIFF
HOA
- Has HOA: No
Location
- Region: Wichita
Financial & listing details
- Tax assessed value: $242,800
- Annual tax amount: $2,629
- Date on market: 11/7/2024
- Cumulative days on market: 1 day
- Ownership: Individual
- Road surface type: Paved
Price history
Price history is unavailable.
Public tax history
| Year | Property taxes | Tax assessment |
|---|---|---|
| 2025 | $2,981 +13.1% | $27,923 +14% |
| 2024 | $2,635 -3.6% | $24,496 |
| 2023 | $2,733 +15.1% | $24,496 |
| 2022 | $2,375 +6.1% | -- |
| 2021 | $2,238 +3.7% | -- |
| 2020 | $2,158 +8% | $18,838 +8% |
| 2019 | $1,999 +4.5% | $17,446 +4.7% |
| 2018 | $1,913 +5% | $16,664 |
| 2017 | $1,821 +100.3% | -- |
| 2016 | $909 -49.6% | -- |
| 2015 | $1,806 +2.1% | -- |
| 2014 | $1,769 | -- |
| 2013 | -- | -- |
| 2012 | -- | -- |
| 2011 | -- | $16,376 |
| 2008 | -- | $16,376 +3% |
| 2007 | -- | $15,905 +3% |
| 2006 | -- | $15,445 +3% |
| 2005 | -- | $14,996 +3% |
| 2004 | -- | $14,559 +3% |
| 2003 | -- | $14,134 |
| 2002 | -- | $14,134 +6% |
| 2000 | -- | $13,329 |
Find assessor info on the county website
Neighborhood: Chisholm Creek
Nearby homes
- $--4 bd4 ba2.3k sqft2068 S Cypress Ct, Wichita, KS 67207Sold

- $255,9003 bd3 ba1.3k sqft2052 S Cypress Ct, Wichita, KS 67207Off Market
- $--4 bd4 ba2.8k sqft2074 S Cypress Ct, Wichita, KS 67207Sold

- $244,6003 bd2 ba1.3k sqft2119 S Cooper Ct, Wichita, KS 67207Off Market
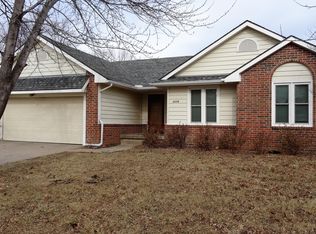
- $248,8003 bd3 ba1.4k sqft2046 S Cypress Ct, Wichita, KS 67207Off Market
- $--3 bd4 ba2.6k sqft2123 S Cooper Ct, Wichita, KS 67207Sold
- $214,9003 bd2 ba1k sqft2026 S Cypress Ct, Wichita, KS 67207Off Market
- $281,1005 bd2 ba2.4k sqft2111 S Cooper Ct, Wichita, KS 67207Off Market
Nearby schools
GreatSchools rating
- 3/10Beech Elementary SchoolGrades: PK-5Distance: 0.3 mi
- 2/10Curtis Middle SchoolGrades: 6-8Distance: 2.4 mi
- 1/10Southeast High SchoolGrades: 9-12Distance: 2.2 mi
Schools provided by the listing agent
- Elementary: Beech
- Middle: Curtis
- High: Southeast
Source: SCKMLS as distributed by MLS GRID. This data may not be complete. We recommend contacting the local school district to confirm school assignments for this home.
Sell for more on Zillow
Get a Zillow Showcase℠ listing at no additional cost and you could sell for .
$294,800
2% more
+$5,896
With Zillow Showcase(estimated)
$300,696
Sell for more on Zillow
Get a Zillow Showcase℠ listing at no additional cost and you could sell for .
$294,800
2% more
+$5,896
With Zillow Showcase(estimated)
$300,696
- Kansas
- Sedgwick County
- Wichita
- 67207
- Chisholm Creek
- 2062 S Cypress Ct
