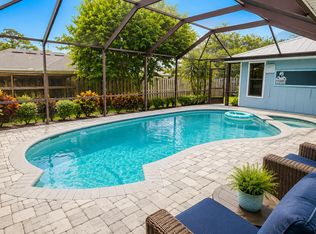
Beautiful well maintain 3 bedroom 2.5 bath pool home on 1/2 acre estate lot located in the desirable Sandpiper Bay Area. Home features a new roof in 2020, A/C unit replaced in 2021. Salt water heated pool with convenient cabana bath. Pool was rescreened in 2021. Entire house inside and out was recently painted, new impact front entry door and triple slider to pool, New kitchen appliances, hybrid water heater replaced in 2023. Master bath was updated. New white PVC privacy fence and sprinkler system installed. Outside Gazebo and storage shed with electric. Room for RV or boat with no restrictions. Can't beat the convenient location...only 5 minutes from all your shopping needs, the PSL Hospital, and only 15 minutes from the beach, downtown Stuart, Jensen Beach, centrally located!
Accepting backups
$549,900
2062 SE HARDING Street, Port St Lucie, FL 34952
3beds
1,878sqft
Single Family Residence
Built in 2003
0.5 Acres Lot
$537,400 Zestimate®
$293/sqft
$-- HOA
What's special
Salt water heated poolTriple slider to poolOutside gazeboSprinkler system installedStorage shed with electricMaster bath was updatedNew kitchen appliances
- 53 days
- 85
- 0
Zillow last checked:
Listing updated:
Listed by:
David M. O'Kelly 772-529-9008,
David O'Kelly Realty LLC
Source: BeachesMLS,MLS#: B26058905 Originating MLS: BeachesMLS
Originating MLS: BeachesMLSFacts & features
Interior
Bedrooms & bathrooms
- Bedrooms: 3
- Bathrooms: 3
- Full bathrooms: 2
- 1/2 bathrooms: 1
- Main level bathrooms: 2
- Main level bedrooms: 3
Primary bedroom
- Level: First
- Area: 216
- Dimensions: 18 X 12
Bedroom 2
- Level: First
- Area: 132
- Dimensions: 11 X 12
Bedroom 3
- Level: First
- Area: 132
- Dimensions: 11 X 12
Dining room
- Level: First
- Area: 100
- Dimensions: 10 X 10
Family room
- Level: First
- Area: 312
- Dimensions: 24 X 13
Kitchen
- Level: First
- Area: 110
- Dimensions: 10 X 11
Living room
- Level: First
- Area: 192
- Dimensions: 16 X 12
Heating
- Central, Electric
Cooling
- Central Air, Ceiling Fan(s), Electric
Appliances
- Included: Cooktop, Dryer, Dishwasher, Electric Water Heater, Gas Cooktop, Disposal, Ice Maker, Microwave, Oven, Refrigerator, Water Heater, Washer
- Laundry: Inside, Laundry Room, Laundry Tub
Features
- Breakfast Area, Bathtub, Dining Area, Separate/Formal Dining Room, Entrance Foyer, Garden Tub/Roman Tub, Pantry, Split Bedrooms, Soaking Tub, Separate Shower, Walk-In Closet(s)
- Flooring: Carpet, Laminate, Tile
- Doors: French Doors
- Windows: Blinds, Sliding, Storm Window(s), Shutters
- Has fireplace: No
Interior area
- Total structure area: 2,570
- Total interior livable area: 1,878 sqft
Video & virtual tour
Property
Parking
- Total spaces: 2
- Parking features: Attached, Boat, Concrete, Driveway, Garage, Garage Door Opener, RV Access/Parking
- Attached garage spaces: 2
- Has uncovered spaces: Yes
Accessibility
- Accessibility features: None
Features
- Levels: One
- Stories: 1
- Patio & porch: Porch, Screened
- Exterior features: Lighting, Outdoor Living Area, Porch
- Has private pool: Yes
- Pool features: Heated, Screen Enclosure, Salt Water, Outside Bath Access
- Fencing: Back Yard,Fenced,Gate,Security,Vinyl
- Has view: Yes
- View description: Pool
- Waterfront features: None
Lot
- Size: 0.5 Acres
- Features: Landscaped, Sprinklers Automatic, Sprinkler System
Details
- Additional structures: Shed(s)
- Parcel number: 342252003200001
- Zoning: RS-1 PSL
- Special conditions: Standard,Listed As-Is
- Other equipment: None
Construction
Type & style
- Home type: SingleFamily
- Architectural style: Traditional
- Property subtype: Single Family Residence
Materials
- Block
- Foundation: Block
- Roof: Shingle,Ridge Vents
Condition
- Resale
- New construction: No
- Year built: 2003
Utilities & green energy
- Sewer: Septic Tank
- Water: Public
- Utilities for property: Cable Available, Sewer Available, Water Connected
Community & HOA
Community
- Subdivision: SOUTH PORT ST LUCIE UNIT 4
HOA
- Has HOA: No
Location
- Region: Port Saint Lucie
Financial & listing details
- Price per square foot: $293/sqft
- Tax assessed value: $388,196
- Annual tax amount: $8,261
- Date on market: 8/1/2026
- Cumulative days on market: 52 days
- Listing terms: Cash,Conventional,FHA,VA Loan
- Road surface type: Asphalt
Estimated market value
$537,400
$511,000 - $564,000
$2,978/mo
Price history
| Date | Event | Price |
|---|---|---|
| 8/1/2026 | Listed for sale | $549,900+347.1%$293/sqft |
Source:  BeachesMLS #B26058905 Report a problem BeachesMLS #B26058905 Report a problem | ||
| 11/20/2024 | Sold | $123,000-59%$65/sqft |
Source: Public Record Report a problem | ||
| 3/24/2021 | Listing removed | -- |
Source: Owner Report a problem | ||
| 7/22/2020 | Sold | $299,700$160/sqft |
Source: Public Record Report a problem | ||
| 3/26/2020 | Listed for sale | $299,700+1436.9%$160/sqft |
Source: Owner Report a problem | ||
| 6/2/1999 | Sold | $19,500$10/sqft |
Source: Public Record Report a problem | ||
Public tax history
| Year | Property taxes | Tax assessment |
|---|---|---|
| 2025 | $8,262 +1.6% | $388,196 +2.9% |
| 2024 | $8,130 +1.8% | $377,256 +3% |
| 2023 | $7,988 +2.9% | $366,268 +3% |
| 2022 | $7,764 +15.3% | $355,600 +36.7% |
| 2021 | $6,735 +137.8% | $260,200 +87.9% |
| 2020 | $2,832 | $138,452 +2.3% |
| 2019 | $2,832 +1.1% | $135,340 +1.9% |
| 2018 | $2,801 +5.3% | $132,817 -25.8% |
| 2017 | $2,658 +1.3% | $179,100 -6.2% |
| 2016 | $2,626 +1.5% | $191,000 +23.9% |
| 2015 | $2,586 -0.9% | $154,100 +22.8% |
| 2014 | $2,610 | $125,522 +1.5% |
| 2013 | -- | $123,667 +1.7% |
| 2012 | -- | $121,600 -0.9% |
| 2011 | -- | $122,700 -6.3% |
| 2010 | -- | $130,900 -13.5% |
| 2009 | -- | $151,300 -17.4% |
| 2008 | -- | $183,239 +3% |
| 2007 | -- | $177,902 +2.5% |
| 2006 | -- | $173,563 +3% |
| 2005 | -- | $168,508 +3% |
| 2004 | -- | $163,600 |
| 2003 | -- | -- |
| 2002 | -- | -- |
| 2001 | -- | -- |
| 2000 | -- | -- |
Find assessor info on the county website
Monthly payment
Est. payment
Payment breakdown
Explore the cost of this home by adjusting the details. Changes won't be saved.Climate risks
Neighborhood: Morningside
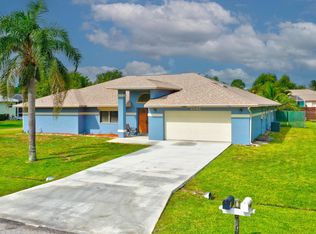
- $780,0004 bd3 ba3.5k sqft2076 SE Harding St, Port Saint Lucie, FL 34952Off Market
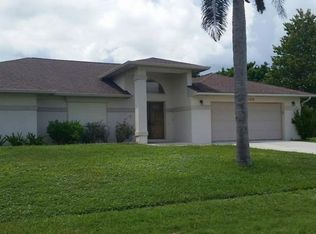
- $559,5004 bd2 ba2.6k sqft2048 SE Harding St, Port Saint Lucie, FL 34952Off Market
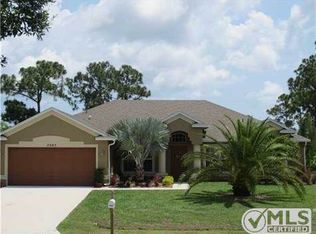
- $527,0004 bd-- ba2.6k sqft2048 SE Harding St, Pt Saint Lucie, FL 34952Off Market
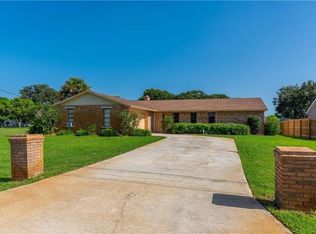
- $549,7004 bd2 ba2.2k sqft2085 SE Bisbee St, Port Saint Lucie, FL 34952Off Market
Similar homes
- $497,8003 bd2 ba1.8k sqft1531 SE Portillo Road, Port St Lucie, FL 34952For Sale
 MLS ID #B26044158, Jorge Zea, Blue Lighthouse Realty, INC. BeachesMLS
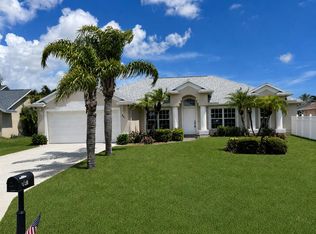
 - $534,9004 bd3 ba2.3k sqft757 SE LIGHTHOUSE Avenue, Port St Lucie, FL 34983For Sale
 MLS ID #B26065385, Daniel A DeLemos LLC, LoKation. BeachesMLS
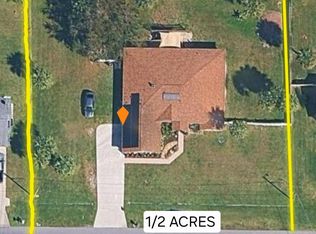
 - $520,0003 bd2 ba1.9k sqft441 SE NOME Drive, Port St Lucie, FL 34984For Sale
 MLS ID #B26063959, Jourdan Pagnotta, Marzucco Real Estate. BeachesMLS
 - $529,9004 bd3 ba2.2k sqft1637 SW La Gorce Avenue, Port St Lucie, FL 34953For Sale
 MLS ID #B26048203, Fernando Leon, Exit TwoAndAHalfMen Real Estate, LLC. BeachesMLS
 - $415,0003 bd2 ba1.7k sqft2043 SE Camilo Street, Port St Lucie, FL 34952For SaleMLS ID #B26040885, Werner W Heidbuechel, Nobs Realty LLC. BeachesMLS
- $589,9994 bd3 ba2.4k sqft261 SW EGRET Landing, Port St Lucie, FL 34953For SaleMLS ID #B26059204, Tami Overbury, Highlight Realty Corp. BeachesMLS
- $450,0004 bd3 ba2k sqft2541 SE Rock Springs Drive, Port St Lucie, FL 34952For SaleMLS ID #B26012829, Robert George Columbia, Supreme Global Realty LLC. BeachesMLS
- $524,8004 bd3 ba2.6k sqftSanctuary at Sawgrass Lakes, Port St Lucie, FL 34953For SaleMLS ID #B26070120, Lloyd Ramsubick, Sun Financial Realty Corp. BeachesMLS
- $488,0003 bd2 ba1.8k sqft2097 SW Larchmont Lane, Port St Lucie, FL 34984For SaleMLS ID #B26049831, Shelley Marko, Dalton Wade Inc. BeachesMLS
- $575,0003 bd3 ba2.3k sqft728 SW Lake Charles Circle, Port St Lucie, FL 34986For SaleMLS ID #B26049611, Erik Nikolah Rosa-Turner, South Florida Realty Prop. BeachesMLS
- $514,9004 bd3 ba2.3k sqft424 SW Ridgecrest Drive, Port St Lucie, FL 34953For SaleMLS ID #B26036973, Phillip L Walker, Premier Listings. BeachesMLS
- $475,0004 bd2 ba2.1k sqft2326 SW Antiquera Street, Port St Lucie, FL 34953For SaleMLS ID #B26033672, Carlos M De La Rosa, Weichert Realtors-Royal Heritage. BeachesMLS
- $520,0005 bd4 ba2.4k sqft11024 SW PACINI Way, Port St Lucie, FL 34987For SaleMLS ID #B26077634, Christian Parsons, Keyes Co. BeachesMLS
- $399,9503 bd2 ba1.7k sqft991 SE Brookedge Avenue, Port St Lucie, FL 34983For SaleMLS ID #B26070734, Edward Myers, Meant2b Realty LLC. BeachesMLS
- $485,0003 bd2 ba1.6k sqft340 SW Paar Drive, Port St Lucie, FL 34953For SaleMLS ID #B26037406, Ruth Johanne Augustin, Sole International Realty. BeachesMLS
- $485,0004 bd2 ba2.2k sqft3212 SE Pinto Street, Port St Lucie, FL 34984For SaleMLS ID #R11163828, Yuneysi Cutino-Riveron, 4ever Homes Realty LLC. BeachesMLS
- $449,9004 bd3 ba2.4k sqft2256 SW Franklin Street, Port St Lucie, FL 34953For SaleMLS ID #B26051968, Claudy Eugene, GMA Realty. BeachesMLS
- $514,8003 bd2 ba1.6k sqft2841 NE BREEZEWAY Circle, Jensen Beach, FL 34957For SaleMLS ID #B26060403, Michael S Ellis, United Realty Group, Inc. BeachesMLS
- $444,9004 bd2 ba1.8k sqft201 NE Faring Avenue, Port St Lucie, FL 34983For SaleMLS ID #B26037929, Shannon Whiteley Meizinger, Century 21 All Professional. BeachesMLS
