Skip main navigation
Closed
  • $612,900

    2062 Street Deville NE, Atlanta, GA 30345

    4beds
    3,199sqft
    Single Family Residence, Residential
    Built in 1961
    0.7 Acres Lot
    $612,900 Zestimate®
    $192/sqft
    $3,510 Estimated rent

    Home value

    $612,900

    $545,000 - $686,000

    $3,510/mo

    Zestimate® history
    Loading
    Loading...

    Owner options

    List your home for rent

    $3,510/mo

    Rent Zestimate®

    Find your next renter with Zillow Rental Manager. Plus, with online applications, you can quickly screen prospective tenants – for free.

    Learn more

    $3,510/mo

    Rent Zestimate®

    Refinance and save

    $3,791/mo

    Est. payment

    Refinancing to a lower rate could help reduce your monthly payments and save thousands over the life of the loan.

    See today's rates

    $3,791/mo

    Est. payment

    Explore your selling options

    Work with a Zillow partner agent

    Leverage their expertise and Zillow's premium Showcase listings to get your home seen by more buyers.

    Get started

    List with your own agent

    Get your home in front of millions of buyers by listing it on Zillow.

    Learn how to do it

    Sell it yourself

    Take full control of how buyers see your home on Zillow by listing For Sale by Owner (FSBO).

    List your home

    What's special

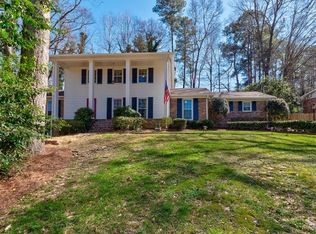
    Stop swiping and save this home as your favorite. You wanted a primary suite on the main floor with a renovated bath. Be the "go-to" neighborhood meeting place with an inground saltwater pool, rec room on the finished terrace level, and oversize corner lot. Add in a renovated kitchen with granite countertops and stainless steel appliances. Beautiful hardwood floors on the main and upper levels are perfect for allergy sufferers and are easy to clean up. Lots of floorplan options with the original family room and living room located on the main level. Plenty of room for exercise equipment, a home office, bar, and rec room on the terrace level. LARGE fenced backyard. Walk or bike to Echo Ridge Swim and Tennis Club OR two nearby County Parks. Add in Oak Grove Elementary and Lakeside High School to the equation to confirm this home as the one you have waited for. *UPGRADES* Energy-efficient double-pane (insulated) windows. Kitchen and Baths renovated. Hardwood floors on the main and upper floors. Huge corner lot with a very large fenced side yard. The bridge on the side yard is wide and braced enough for a riding lawn mower to go over for mowing. New Bermuda grass in the front yard. 2-story entrance foyer. Master suite on the main floor. Master bath renovation: Updated walk-in shower with glass doors, shower bench, custom shower head, and shampoo tray. Travertine floor tiles. New stain finish vanity cabinets with granite top. New distressed copper faucet. Fireplace and bookcases in the family room. Rec room home options include office, workout room, bar and media room. Exterior door to the side yard. The kitchen includes a stone countertop, Gas cooktop, Updated white cabinets, Large stainless under-counter sink with a gooseneck faucet. Recessed lights. Samsung stainless dishwasher. Sharp under counter microwave. GE wall oven stainless. 2-car garage with a chainlink driveway gate. In-ground swimming pool with salt water chlorination system. The commercial heater for the saltwater pool includes a five-year warranty (4 years now). Aluminum Safety Fencing around the pool. Pool Cover. Stone and concrete pool deck. Gate to the fenced side yard. 6 ft Chain link fence around the backyard. Half of the basement is encapsulated with a 10-year warranty with about eight years left. Spray foam insulation was added in the attic.

    This property is off market, which means it's not currently listed for sale or rent on Zillow. This may be different from what's available on other websites or public sources.

    Zillow last checked:

    Listing updated:

    Listing Provided by:

    Sally English,

    Realty Associates of Atlanta, LLC.,

    Kristen Bryant,

    Realty Associates of Atlanta, LLC.

    Bought with:

    John Johnson

    Redfin Corporation

    Source: FMLS GA,MLS#: 7086065MLS Logo

    Facts & features

    Interior

    Bedrooms & bathrooms
    • Bedrooms: 4
    • Bathrooms: 3
    • Full bathrooms: 2
    • 1/2 bathrooms: 1
    • Main level bathrooms: 1
    • Main level bedrooms: 1
    Primary bedroom
    • Features: Master on Main, Oversized Master
    • Level: Master on Main, Oversized Master
    Bedroom
    • Features: Master on Main, Oversized Master
    Primary bathroom
    • Features: Double Vanity, Shower Only
    Dining room
    • Features: Seats 12+, Separate Dining Room
    Kitchen
    • Features: Breakfast Room, Cabinets White, Pantry, Stone Counters, View to Family Room
    Heating
    • Central, Forced Air, Natural Gas
    Cooling
    • Ceiling Fan(s), Central Air
    Appliances
    • Included: Dishwasher, Disposal, Electric Oven, Gas Cooktop, Gas Water Heater, Microwave, Range Hood, Self Cleaning Oven
    • Laundry: In Basement, Laundry Room
    Features
    • Bookcases, Crown Molding, Double Vanity, High Speed Internet, His and Hers Closets, Wet Bar
    • Flooring: Ceramic Tile, Hardwood
    • Windows: Double Pane Windows, Insulated Windows
    • Basement: Exterior Entry,Finished,Interior Entry
    • Attic: Pull Down Stairs
    • Number of fireplaces: 1
    • Fireplace features: Family Room, Glass Doors
    • Common walls with other units/homes: No Common Walls
    Interior area
    • Total structure area: 3,199
    • Total interior livable area: 3,199 sqft
    • Finished area above ground: 3,199
    • Finished area below ground: 0

    Property

    Parking
    • Total spaces: 2
    • Parking features: Attached, Garage, Garage Faces Rear, Kitchen Level, Level Driveway
    • Attached garage spaces: 2
    • Has uncovered spaces: Yes
    Accessibility
    • Accessibility features: None
    Features
    • Levels: Two
    • Stories: 2
    • Patio & porch: Front Porch, Patio
    • Exterior features: Private Yard
    • Has private pool: Yes
    • Pool features: In Ground, Private
    • Spa features: None
    • Fencing: Back Yard,Chain Link
    • Has view: Yes
    • View description: City
    • Waterfront features: None
    • Body of water: None
    Lot
    • Size: 0.70 Acres
    • Dimensions: 169 x 130
    • Features: Back Yard, Corner Lot, Front Yard, Landscaped, Private
    Details
    • Additional structures: None
    • Parcel number: 18 204 11 001
    • Other equipment: None
    • Horse amenities: None

    Construction

    Type & style
    • Home type: SingleFamily
    • Architectural style: Traditional
    • Property subtype: Single Family Residence, Residential
    Materials
    • Brick 4 Sides
    • Foundation: Block
    • Roof: Composition
    Condition
    • Resale
    • New construction: No
    • Year built: 1961

    Utilities & green energy

    • Electric: 110 Volts, 220 Volts in Laundry
    • Sewer: Public Sewer
    • Water: Public
    • Utilities for property: Cable Available, Electricity Available, Natural Gas Available, Phone Available, Sewer Available, Water Available
    Green energy
    • Energy efficient items: HVAC, Thermostat, Windows
    • Energy generation: None
    • Water conservation: Low-Flow Fixtures

    Community & neighborhood

    Security
    • Security features: None
    Community
    • Community features: Dog Park, Near Schools, Near Shopping, Near Trails/Greenway, Park, Playground, Pool, Swim Team, Tennis Court(s)
    Location
    • Region: Atlanta
    • Subdivision: Briarcliff Woods

    HOA & financial

    HOA
    • Has HOA: No

    Other

    Other facts
    • Ownership: Fee Simple
    • Road surface type: Asphalt

    Price history

    DateEventPrice
    11/2/2022Sold$670,000-4.1%$209/sqft
    Source: FMLS GA #7086065 Report a problem
    10/5/2022Pending sale$699,000$219/sqft
    Source: FMLS GA #7086065 Report a problem
    10/3/2022Contingent$699,000$219/sqft
    Source: FMLS GA #7086065 Report a problem
    10/3/2022Pending sale$699,000$219/sqft
    Source: GAMLS #10073358 Report a problem
    9/15/2022Price change$699,000-3.6%$219/sqft
    Source: GAMLS #10073358 Report a problem
    9/2/2022Price change$725,000-3.3%$227/sqft
    Source: GAMLS #10073358 Report a problem
    8/17/2022Price change$750,000-5.5%$234/sqft
    Source: GAMLS #10073358 Report a problem
    7/21/2022Listed for sale$794,000$248/sqft
    Source: FMLS GA #7086065 Report a problem

    Public tax history

    Tax history is unavailable.

    Neighborhood: 30345

    Nearby schools

    GreatSchools rating
    Schools provided by the listing agent
    • Elementary: Oak Grove - Dekalb
    • Middle: Henderson - Dekalb
    • High: Lakeside - Dekalb

    Source: FMLS GA. This data may not be complete. We recommend contacting the local school district to confirm school assignments for this home.

    Get a cash offer in 3 minutes
    Find out how much your home could sell for in as little as 3 minutes with a no-obligation cash offer.
    Estimated market value
    $612,900
    Get a cash offer in 3 minutes
    Find out how much your home could sell for in as little as 3 minutes with a no-obligation cash offer.
    Estimated market value
    $612,900