Why wait for new construction when your turn-key dream home is ready right now with all the extras including a fence? This home in desirable Laurelbrook offers all the perks of new construction—plus thousands in custom upgrades.
Upgraded trim, chair molding, and crown molding flow throughout the home, creating a custom feel. Work comfortably from home in the dedicated main-floor office, with wood trim detail and classic French doors for added privacy.
The gourmet kitchen is designed for entertaining, complete with a center island, walk-in pantry, and an abundance of cabinet space. The adjoining family room serves as a cozy space, highlighted by a custom wood accent feature and a tailored fireplace.
Upstairs, the the large primary bedroom and additional bedrooms continue the home's detailed character with upgraded trim and molding. Large loft space offers another great space to relax.
The backyard is fully fenced and features a spacious patio ready for weekend barbecues, morning coffee, or evening relaxation.
Custom drop zones located in both the main living area and the garage—perfect for keeping everyday entryways clutter-free.
Active
$385,000
2062 Van Buren Rd, Sherrills Ford, NC 28673
3beds
2,413sqft
Single Family Residence
Built in 2024
0.16 Acres Lot
$381,200 Zestimate®
$160/sqft
$-- HOA
What's special
Tailored fireplaceWood trim detailDedicated main-floor officeCenter islandBackyard is fully fencedCustom wood accent featureWalk-in pantry
- 15 days |
- 304 |
- 21 |
Likely to sell faster than
Zillow last checked:
Listing updated:
Listed by:
Jennifer Jeter jennifer.jeter@allentate.com,
Howard Hanna Allen Tate Huntersville
Source: Canopy MLS as distributed by MLS GRID,MLS#: 4410863
Facts & features
Interior
Bedrooms & bathrooms
- Bedrooms: 3
- Bathrooms: 3
- Full bathrooms: 2
- 1/2 bathrooms: 1
Primary bedroom
- Level: Upper
Bedroom s
- Level: Upper
Bathroom half
- Level: Main
Family room
- Level: Main
Kitchen
- Level: Main
Laundry
- Level: Upper
Loft
- Level: Upper
Office
- Level: Main
Heating
- Electric
Cooling
- Central Air
Appliances
- Included: Dishwasher, Disposal, Dryer, Electric Cooktop, Electric Oven, Electric Water Heater, Microwave, Refrigerator
- Laundry: Laundry Room, Upper Level
Features
- Has basement: No
Interior area
- Total structure area: 2,413
- Total interior livable area: 2,413 sqft
- Finished area above ground: 2,413
- Finished area below ground: 0
Property
Parking
- Total spaces: 2
- Parking features: Driveway, Garage on Main Level
- Garage spaces: 2
- Has uncovered spaces: Yes
Features
- Levels: Two
- Stories: 2
Lot
- Size: 0.16 Acres
Details
- Parcel number: 4609028557050000
- Zoning: PD-CD
- Special conditions: Standard
Construction
Type & style
- Home type: SingleFamily
- Architectural style: Transitional
- Property subtype: Single Family Residence
Materials
- Hardboard Siding
- Foundation: Slab
Condition
- New construction: No
- Year built: 2024
Utilities & green energy
- Sewer: Public Sewer
- Water: City
Community & HOA
Community
- Subdivision: Laurelbrook
HOA
- Has HOA: Yes
Location
- Region: Sherrills Ford
Financial & listing details
- Price per square foot: $160/sqft
- Tax assessed value: $398,900
- Annual tax amount: $1,985
- Date on market: 8/7/2026
- Cumulative days on market: 16 days
- Listing terms: Cash,Conventional,FHA,VA Loan
- Road surface type: Concrete
Estimated market value
$381,200
$362,000 - $400,000
$2,492/mo
Price history
| Date | Event | Price |
|---|---|---|
| 8/7/2026 | Listed for sale | $385,000+6.7%$160/sqft |
Source:  Canopy MLS as distributed by MLS GRID #4410863 Report a problem Canopy MLS as distributed by MLS GRID #4410863 Report a problem | ||
| 12/27/2024 | Sold | $360,990$150/sqft |
Source: Canopy MLS as distributed by MLS GRID #4195676 Report a problem | ||
| 12/9/2024 | Pending sale | $360,990$150/sqft |
Source: Canopy MLS as distributed by MLS GRID #4195676 Report a problem | ||
| 12/4/2024 | Price change | $360,990-9.4%$150/sqft |
Source:  M/I Homes Report a problem M/I Homes Report a problem | ||
| 11/7/2024 | Price change | $398,510+0.1%$165/sqft |
Source: M/I Homes Report a problem | ||
| 11/1/2024 | Price change | $398,130-3.6%$165/sqft |
Source: Canopy MLS as distributed by MLS GRID #4195676 Report a problem | ||
| 9/17/2024 | Price change | $413,130+1.8%$171/sqft |
Source: M/I Homes Report a problem | ||
| 9/13/2024 | Listed for sale | $405,630$168/sqft |
Source: M/I Homes Report a problem | ||
Public tax history
| Year | Property taxes | Tax assessment |
|---|---|---|
| 2025 | $1,985 +882.8% | $398,900 +872.9% |
| 2024 | $202 | $41,000 |
Find assessor info on the county website
Monthly payment
Est. payment
Payment breakdown
Explore the cost of this home by adjusting the details. Changes won't be saved.Climate risks
Neighborhood: 28673
Nearby schools
GreatSchools rating
- 8/10Catawba Elementary SchoolGrades: PK-6Distance: 5.8 mi
- 4/10Mill Creek MiddleGrades: 7-8Distance: 5.5 mi
- 8/10Bandys HighGrades: PK,9-12Distance: 5.2 mi
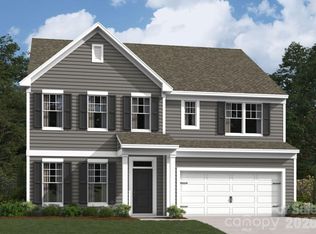
- $413,4155 bd5 ba3k sqft2058 Van Buren Rd, Sherrills Ford, NC 28673Sold
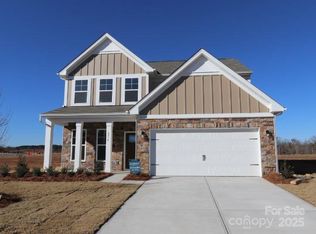
- $348,9903 bd3 ba1.8k sqft2054 Van Buren Rd, Sherrills Ford, NC 28673Sold
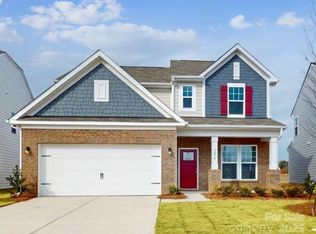
- $318,0003 bd3 ba1.8k sqft2070 Van Buren Rd, Sherrills Ford, NC 28673Sold
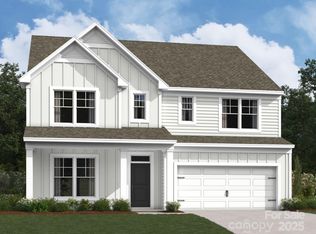
- $414,9904 bd4 ba3k sqft8863 Vanderbilt Rd, Sherrills Ford, NC 28673Sold
- $399,2004 bd4 ba2.8k sqft2003 Uplands Rd, Sherrills Ford, NC 28673Off Market
- $372,3004 bd3 ba2.3k sqft2015 Uplands Rd, Sherrills Ford, NC 28673Sold
- $372,5453 bd3 ba1.9k sqft2074 Van Buren Rd, Sherrills Ford, NC 28673Sold
- $408,0004 bd4 ba3.1k sqft2011 Uplands Rd, Sherrills Ford, NC 28673Sold
A local agent can set up tours, give advice and negotiate with sellers.
A local lender can help you make sure your offer is ready when you are.
Similar homes
- $389,0003 bd3 ba2k sqft1008 Garfield Rd, Sherrills Ford, NC 28673New Construction

 MLS ID #4399900, Maria Bansal, SM North Carolina Brokerage LLC. Canopy MLS as distributed by MLS GRID
 - $425,0004 bd3 ba2.6k sqft1004 Garfield Rd, Sherrills Ford, NC 28673New Construction
 Canopy MLS as distributed by MLS GRID
 - $384,0003 bd3 ba2k sqft1079 Arundle Rd, Sherrills Ford, NC 28673New Construction
 Canopy MLS as distributed by MLS GRID
 - $379,0003 bd3 ba2k sqft1024 Garfield Rd, Sherrills Ford, NC 28673New Construction
 Canopy MLS as distributed by MLS GRID
 - $352,8153 bd2 ba1.8k sqft1513 Ardmore Dr, Sherrills Ford, NC 28673New ConstructionMLS ID #4402410, Maria Bansal, SM North Carolina Brokerage LLC. Canopy MLS as distributed by MLS GRID
- $394,0004 bd3 ba2.3k sqft1020 Garfield Rd, Sherrills Ford, NC 28673New ConstructionCanopy MLS as distributed by MLS GRID
- $343,8653 bd2 ba1.7k sqft1516 Ardmore Dr, Sherrills Ford, NC 28673New ConstructionMLS ID #4402389, Maria Bansal, SM North Carolina Brokerage LLC. Canopy MLS as distributed by MLS GRID
- $399,0004 bd3 ba2.3k sqft1083 Arundle Rd, Sherrills Ford, NC 28673New ConstructionMLS ID #4354462, Maria Bansal, SM North Carolina Brokerage LLC. Canopy MLS as distributed by MLS GRID
- $422,2173 bd2 ba1.7k sqft1144 Grebe Rd, Sherrills Ford, NC 28673New ConstructionMLS ID #4399265, Maria Bansal, SM North Carolina Brokerage LLC. Canopy MLS as distributed by MLS GRID
- $335,0003 bd2 ba1.8k sqft1501 Ardmore Dr, Sherrills Ford, NC 28673New ConstructionMLS ID #4399965, Maria Bansal, SM North Carolina Brokerage LLC. Canopy MLS as distributed by MLS GRID
- $330,0003 bd2 ba1.8k sqft1496 Ardmore Dr, Sherrills Ford, NC 28673New ConstructionMLS ID #4399961, Maria Bansal, SM North Carolina Brokerage LLC. Canopy MLS as distributed by MLS GRID
- $429,0004 bd3 ba2.3k sqft987 Exeter Dr, Sherrills Ford, NC 28673New ConstructionCanopy MLS as distributed by MLS GRID
- $434,0004 bd3 ba2.6k sqft1012 Garfield Rd, Sherrills Ford, NC 28673New ConstructionMLS ID #4399909, Maria Bansal, SM North Carolina Brokerage LLC. Canopy MLS as distributed by MLS GRID
- $436,0004 bd3 ba2.6k sqft1016 Garfield Rd, Sherrills Ford, NC 28673New ConstructionMLS ID #4399923, Maria Bansal, SM North Carolina Brokerage LLC. Canopy MLS as distributed by MLS GRID
- $463,3474 bd3 ba2.3k sqft1148 Grebe Rd, Sherrills Ford, NC 28673New ConstructionCanopy MLS as distributed by MLS GRID
- $439,0004 bd3 ba2.6k sqft1028 Garfield Rd, Sherrills Ford, NC 28673New ConstructionMLS ID #4366092, Maria Bansal, SM North Carolina Brokerage LLC. Canopy MLS as distributed by MLS GRID
- $429,0003 bd2 ba1.8k sqft991 Exeter Dr, Sherrills Ford, NC 28673New ConstructionCanopy MLS as distributed by MLS GRID
- $323,0003 bd2 ba1.7k sqft1504 Ardmore Dr, Sherrills Ford, NC 28673New ConstructionMLS ID #4399939, Maria Bansal, SM North Carolina Brokerage LLC. Canopy MLS as distributed by MLS GRID
- $495,0004 bd3 ba2.5k sqft1441 Ardmore Dr, Sherrills Ford, NC 28673For SaleMLS ID #4407391, Mark Gibson, Coldwell Banker Realty. Canopy MLS as distributed by MLS GRID
- $327,0003 bd2 ba1.8k sqft1476 Ardmore Dr, Sherrills Ford, NC 28673New ConstructionCanopy MLS as distributed by MLS GRID
