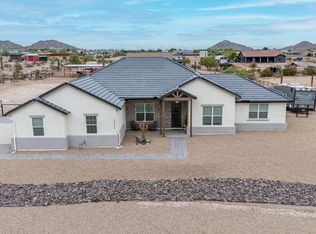
Discover this impressive, lightly lived-in acreage property within the foothills of the San Tan Mountains! Sitting on a 1.25 acre lot at the end of a cul-de-sac, this like-new home offers a perfect blend of modern finishes in a peaceful desert setting. Low maintenance front yard landscape with a pavered walkway and beautiful curb appeal complete with a steel fence, light posts, and decorative Gabion wall. Enter the home through the custom iron front door and prepare to be impressed by the attention to detail found throughout the home. Spacious open concept greatroom plan complete with 11 foot ceilings, wood look tile floors, modern fireplace, and a dedicated dining nook with accent wall. The impressive kitchen features white cabinets with easy close drawers and champagne gold hardware, gorgeous quartz countertops, stainless appliances, pot filler, huge walk-in pantry, and a large kitchen island, perfect for enjoying your morning breakfast or while entertaining guests. Split floorplan with the primary suite located at the back of the home, featuring a tray ceiling and spa-like ensuite bathroom complete with separate vanities, luxurious walk-in shower, freestanding tub, and ample cabinetry. Three additional bedrooms provide plenty of space for your family or a home office.
Outside, you'll find a large covered patio and a fully fenced-in yard that has been partially landscaped. Bring your horses, toys, or your plans for a backyard oasis - there's room for it all! Additional features include upgraded lighting and ceiling fans, electric roll down shades, R/O system, rain gutters, and more!
Close enough to schools, shopping, restaurants, and entertainment, yet far enough to enjoy the relaxing desert atmosphere and starlit nighttime skies. A true must see!
Sold for $755,000
$755,000
2062 W Moon Dust Trail, San Tan Valley, AZ 85144
4beds
3baths
2,554sqft
Single Family Residence
Built in 2023
1.25 Acres Lot
$799,000 Zestimate®
$296/sqft
$2,973 Estimated rent
Home value
$799,000
$751,000 - $847,000
$2,973/mo
Zestimate® history
Owner options
List your home for rent
$2,973/mo
Rent Zestimate®
Find your next renter with Zillow Rental Manager. Plus, with online applications, you can quickly screen prospective tenants – for free.
$2,973/mo
Rent Zestimate®
Refinance and save
$3,481/mo
Est. payment
Refinancing to a lower rate could help reduce your monthly payments and save thousands over the life of the loan.
$3,481/mo
Est. payment
Explore your selling options
Work with a Zillow partner agent
Leverage their expertise and Zillow's premium Showcase listings to get your home seen by more buyers.
Get startedList with your own agent
Get your home in front of millions of buyers by listing it on Zillow.
Learn how to do itSell it yourself
Take full control of how buyers see your home on Zillow by listing For Sale by Owner (FSBO).
List your homeWhat's special
Zillow last checked:
Listing updated:
Listed by:
Lacey Lehman 480-703-6483,
Realty ONE Group
Bought with:
Pamela Kohlmeyer, SA659708000
HomeSmart Lifestyles
Source: ARMLS,MLS#: 6663630
Facts & features
Interior
Bedrooms & bathrooms
- Bedrooms: 4
- Bathrooms: 3
Heating
- Electric
Cooling
- Central Air, Ceiling Fan(s), Programmable Thmstat
Appliances
- Included: Electric Cooktop, Water Purifier
Features
- High Speed Internet, Double Vanity, Breakfast Bar, 9+ Flat Ceilings, No Interior Steps, Kitchen Island, Full Bth Master Bdrm, Separate Shwr & Tub
- Flooring: Carpet, Tile
- Windows: Low Emissivity Windows, Double Pane Windows
- Has basement: No
Interior area
- Total structure area: 2,554
- Total interior livable area: 2,554 sqft
Property
Parking
- Total spaces: 7.5
- Parking features: RV Access/Parking, RV Gate, Garage Door Opener, Extended Length Garage, Direct Access, Side Vehicle Entry
- Garage spaces: 3.5
- Uncovered spaces: 4
Features
- Stories: 1
- Patio & porch: Covered, Patio
- Exterior features: Private Yard
- Pool features: None
- Spa features: None
- Fencing: Other,Wire
Lot
- Size: 1.25 Acres
- Features: Sprinklers In Rear, Cul-De-Sac, Natural Desert Back, Gravel/Stone Front, Gravel/Stone Back, Grass Back, Natural Desert Front
Details
- Parcel number: 50919036F
- Horses can be raised: Yes
Construction
Type & style
- Home type: SingleFamily
- Property subtype: Single Family Residence
Materials
- Brick Veneer, Spray Foam Insulation, Stucco, Wood Frame, Painted
- Roof: Tile
Condition
- Year built: 2023
Details
- Builder name: East Valley Builders, LLC
Utilities & green energy
- Sewer: Septic Tank
- Water: Pvt Water Company
Community & HOA
Community
- Subdivision: Metes and Bounds
HOA
- Has HOA: No
- Services included: No Fees
Location
- Region: San Tan Valley
Financial & listing details
- Price per square foot: $296/sqft
- Annual tax amount: $619
- Date on market: 10/7/2025
- Cumulative days on market: 50 days
- Listing terms: Cash,Conventional,FHA,VA Loan
- Ownership: Fee Simple
Price history
| Date | Event | Price |
|---|---|---|
| 5/8/2024 | Sold | $755,000-1.3%$296/sqft |
Source:  ARMLS #6663630 Report a problem ARMLS #6663630 Report a problem | ||
| 4/15/2024 | Pending sale | $765,000$300/sqft |
Source: ARMLS #6663630 Report a problem | ||
| 3/11/2024 | Listed for sale | $765,000$300/sqft |
Source: ARMLS #6663630 Report a problem | ||
| 2/28/2024 | Pending sale | $765,000$300/sqft |
Source: ARMLS #6663630 Report a problem | ||
| 2/14/2024 | Listed for sale | $765,000$300/sqft |
Source: ARMLS #6663630 Report a problem | ||
Public tax history
Tax history is unavailable.
Neighborhood: 85144
Nearby homes
- $780,0004 bd3 ba2.5k sqft2062 W Moon Dust Trl, Queen Creek, AZ 85144Sold
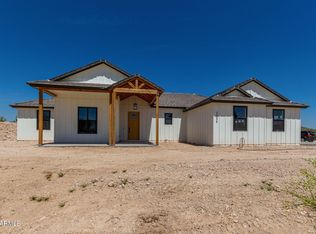
- $680,0004 bd3 ba2.3k sqft2034 W Moon Dust Trl, Queen Creek, AZ 85144Sold
- $127,1855.01 AcresW Moon Dust Trl, Queen creek, AZ 85142Off Market
- $155,872-- bd-- ba-- sqft28538 N Wakefield Rd, Chandler, AZ 85142Off Market
- $--5.014 AcresXx W Moondust Trl #19, Queen Creek, AZ 85144Off Market
- $492,300-- bd-- ba-- sqftN Wakefield Rd, Queen creek, AZ 85142Off Market
- $--1.29 Acres0 W Silverdale Rd LOT 19, Queen Creek, AZ 85142Off Market
- $155,872-- bd-- ba-- sqftN Wakefield Rd, Queen creek, AZ 85142Off Market
Nearby schools
GreatSchools rating
- 4/10San Tan Heights K-8Grades: PK-8Distance: 2.8 mi
- 4/10San Tan Foothills High SchoolGrades: 7-12Distance: 0.5 mi
Schools provided by the listing agent
- Elementary: San Tan Heights Elementary
- Middle: San Tan Foothills High School
- High: San Tan Foothills High School
- District: Florence Unified School District
Source: ARMLS. This data may not be complete. We recommend contacting the local school district to confirm school assignments for this home.


Get pre-qualified for a loan
At Zillow Home Loans, we can pre-qualify you in as little as 5 minutes with no impact to your credit score.An equal housing lender. NMLS #10287.
- Arizona
- Pinal County
- Queen Creek
- 85144
- 2062 W Moon Dust Trail
Nearby cities
Nearby neighborhoods
Nearby zip codes
Other Queen Creek Topics
