Skip main navigation
Sold
  • Listed by: Windermere RE North, Inc. • Lisa M Dusapin
    Bought with: Keller Williams Eastside
    $381,200

    20620 60th Avenue W #G, Lynnwood, WA 98036

    2beds
    1,341sqft
    Townhouse, Condominium
    Built in 1979
    3,484 Square Feet Lot
    $381,200 Zestimate®
    $284/sqft
    $2,385 Estimated rent

    Home value

    $381,200

    $362,000 - $400,000

    $2,385/mo

    Zestimate® history
    Loading
    Loading...

    Owner options

    List your home for rent

    $2,385/mo

    Rent Zestimate®

    Find your next renter with Zillow Rental Manager. Plus, with online applications, you can quickly screen prospective tenants – for free.

    Learn more

    $2,385/mo

    Rent Zestimate®

    Refinance and save

    $2,828/mo

    Est. payment

    Refinancing to a lower rate could help reduce your monthly payments and save thousands over the life of the loan.

    See today's rates

    $2,828/mo

    Est. payment

    Explore your selling options

    Work with a Zillow partner agent

    Leverage their expertise and Zillow's premium Showcase listings to get your home seen by more buyers.

    Get started

    List with your own agent

    Get your home in front of millions of buyers by listing it on Zillow.

    Learn how to do it

    Sell it yourself

    Take full control of how buyers see your home on Zillow by listing For Sale by Owner (FSBO).

    List your home

    What's special

    Wood burning fireplaceAmple guest parkingEat in kitchenDouble closetDouble vanity bathroomWalk-in closetNew light rail station

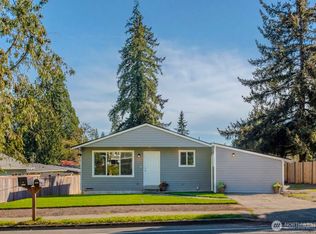
    Spacious 2 level, top floor unit with natural light throughout. Eat in kitchen and separate dining room. Open main floor plan with large living area, wood burning fireplace and slider to porch. Two good sized bedrooms, one with a double closet, and another with a walk-in closet. Shared double vanity bathroom in between rooms. Full size washer & dryer upstairs. Carport with storage closet and 2nd assigned uncovered parking spot. New roof in 2018. Ample guest parking. Close to all amenities including the new light rail station, freeways, shopping, restaurants, parks and beaches. Right across the street from the Interurban trail. Edmonds School district

    This property is not currently displayed as for sale or rent on Zillow. This may be different from what's on other websites or public sources.

    Zillow last checked:

    Listing updated:

    Listed by:

    Lisa M Dusapin,

    Windermere RE North, Inc.

    Bought with:

    Annie M. Kemp, 7283

    Keller Williams Eastside

    Source: NWMLS as distributed by MLS GRID,MLS#: 2071307MLS Logo

    Facts & features

    Interior

    Bedrooms & bathrooms
    • Bedrooms: 2
    • Bathrooms: 2
    • Full bathrooms: 1
    • 1/2 bathrooms: 1
    Primary bedroom
    • Level: Second
    Bedroom
    • Level: Second
    Bathroom full
    • Level: Second
    Other
    • Level: Main
    Dining room
    • Level: Main
    Entry hall
    • Level: Main
    Kitchen with eating space
    • Level: Main
    Living room
    • Level: Main
    Utility room
    • Level: Second
    Heating
    • Fireplace, Baseboard, Electric
    Cooling
    • None
    Appliances
    • Included: Dishwasher_, Dryer, GarbageDisposal_, Refrigerator_, StoveRange_, Washer, Dishwasher, Garbage Disposal, Refrigerator, StoveRange, Water Heater: Electric, Water Heater Location: Under Stairs, Cooking - Electric Hookup, Cooking-Electric, Dryer-Electric, Ice Maker
    • Laundry: Electric Dryer Hookup, Washer Hookup
    Features
    • Flooring: Ceramic Tile, Laminate, Vinyl, Carpet
    • Number of fireplaces: 1
    • Fireplace features: Wood Burning, Main Level: 1, Fireplace
    Interior area
    • Total structure area: 1,341
    • Total interior livable area: 1,341 sqft

    Property

    Parking
    • Total spaces: 2
    • Parking features: Carport, Off Street
    • Has carport: Yes
    Features
    • Levels: Multi/Split
    • Entry location: Main
    • Patio & porch: Ceramic Tile, Laminate, Wall to Wall Carpet, Balcony/Deck/Patio, Cooking-Electric, Dryer-Electric, Ice Maker, Washer, Fireplace, Water Heater
    Lot
    • Size: 3,484 Square Feet
    • Features: Curbs, Dead End Street, Paved, Sidewalk
    Details
    • Parcel number: 00696600200700
    • Special conditions: Standard

    Construction

    Type & style
    • Home type: Townhouse
    • Architectural style: Townhouse
    • Property subtype: Townhouse, Condominium
    Materials
    • Wood Siding
    • Roof: Composition
    Condition
    • Year built: 1979

    Community & HOA

    Community
    • Features: Outside Entry
    • Subdivision: Lynnwood
    HOA
    • Services included: Sewer, Water
    • HOA fee: $504 monthly
    Location
    • Region: Lynnwood

    Financial & listing details

    • Price per square foot: $284/sqft
    • Tax assessed value: $335,000
    • Annual tax amount: $412
    • Date on market: 7/7/2023
    • Cumulative days on market: 1110 days
    • Listing terms: Conventional
    • Inclusions: Dishwasher, Dryer, GarbageDisposal, Refrigerator, StoveRange, Washer

    Price history

    DateEventPrice
    8/10/2023Sold$372,750-0.6%$278/sqft
    Source: NWMLS as distributed by MLS GRID #2071307 Report a problem
    7/6/2023Pending sale$375,000$280/sqft
    Source: NWMLS as distributed by MLS GRID #NWM2071307 Report a problem
    6/7/2023Listed for sale$375,000$280/sqft
    Source: NWMLS as distributed by MLS GRID #NWM2071307 Report a problem
    5/30/2023Pending sale$375,000$280/sqft
    Source: NWMLS as distributed by MLS GRID #NWM2071307 Report a problem
    5/24/2023Listed for sale$375,000+162.2%$280/sqft
    Source: NWMLS as distributed by MLS GRID #NWM2071307 Report a problem
    6/25/2003Sold$143,000$107/sqft
    Source: NWMLS as distributed by MLS GRID #23067133 Report a problem

    Public tax history

    YearProperty taxesTax assessment
    2024$2,700 +2.7%$335,000
    2023$2,628 +667.3%$335,000 +6%
    2022$343 -16.8%$316,000 +28.5%
    2021$412 -5.6%$246,000 +4.7%
    2020$436 -4.1%$235,000 -2.1%
    2019$454 $240,000 +4.8%
    2018-- $229,000 +29.4%
    2017$2,323 +58.6%$177,000 +4.1%
    2016$1,465 $170,000 +30.8%
    2015$1,465 +26.9%$130,000 +33.9%
    2013$1,154 $97,100
    2012-- --
    2011-- --
    2010-- --
    Find assessor info on the county website

    Neighborhood: 98036

    Nearby schools

    GreatSchools rating
    Schools provided by the listing agent
    • Elementary: College Pl Elem
    • Middle: College Pl Mid
    • High: Edmonds Woodway High

    Source: NWMLS as distributed by MLS GRID. This data may not be complete. We recommend contacting the local school district to confirm school assignments for this home.

    Get a cash offer in 3 minutes
    Find out how much your home could sell for in as little as 3 minutes with a no-obligation cash offer.
    Estimated market value
    $381,200
    Get a cash offer in 3 minutes
    Find out how much your home could sell for in as little as 3 minutes with a no-obligation cash offer.
    Estimated market value
    $381,200