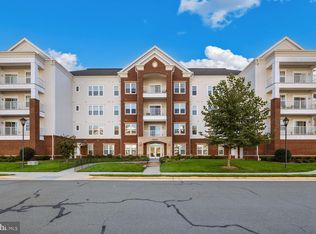
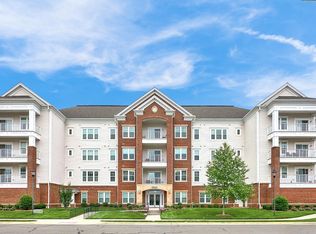
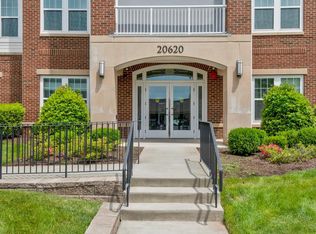
This condo has a wonderful open floor plan and is located in the best 55+ community in Northern, VA. Enjoy a cup of coffee or tea on the balcony and watch the beautiful sunrise from this top-floor unit. It has two bedrooms, 2 baths, a balcony, and comes with a garage and storage unit. Some of the amenities include hardwood flooring, chair railing, and custom molding, The eat-in kitchen has hardwood floors, granite countertops & stainless steel appliances plus a pantry. There is a separate laundry room with side by side washer and dryer and shelving for storage. Formal dining room with hardwood floors. The family room has hardwood floors, crown molding, and access to the balcony The Primary bedroom has a neutral carpet, a walk-in closet plus a second closet. The luxury bathroom has dual sinks, a vanity with granite countertops, tile floors, and a stand-alone shower with a new seamless shower door & grab bars. The second bedroom has a large closet, a second bath with tile floors, a granite countertop, and tub/shower combo also with grab bars. The air conditioner was replaced in 2022. Potomac Green is a Del Web 55+ Active Adult community located near One Loudoun and within walking distance to the new Loudoun County Senior Center, a Dog Park, and other new County outdoor Facilities located on Marblehead Drive. Potomac Green has a newly remodeled 26,000 ft Clubhouse with an Indoor Pool, Fitness Center, Card/Game Room, Indoor Walking Track, Ballroom for large events, and rooms for gathering and meeting friends and new neighbors. Lots of Exercise Classes and events. We also have on-site Management, an Outdoor Pool, Bocce Ball Courts, Pickle Ball, Tennis, and More. Potomac Green is a wonderful place to live and this home is perfect for someone ready to simplify and enjoy life!
Sold for $444,000
Zillow last checked:
Listing updated:
Bought with:
Megan Duke, 0225057230
Keller Williams Realty
Source: Bright MLS,MLS#: VALO2070344
Price history
| Date | Event | Price |
|---|---|---|
| 6/12/2024 | Sold | $444,000-1.1%$330/sqft |
Source:  Bright MLS #VALO2070344 Report a problem Bright MLS #VALO2070344 Report a problem | ||
| 6/4/2024 | Pending sale | $449,000$333/sqft |
Source: Bright MLS #VALO2070344 Report a problem | ||
| 5/21/2024 | Contingent | $449,000$333/sqft |
Source: Bright MLS #VALO2070344 Report a problem | ||
| 5/10/2024 | Listed for sale | $449,000+13.7%$333/sqft |
Source: Bright MLS #VALO2070344 Report a problem | ||
| 11/12/2021 | Sold | $395,000-1.3%$293/sqft |
Source: Bright MLS #VALO2002466 Report a problem | ||
| 9/6/2021 | Pending sale | $400,000$297/sqft |
Source: Bright MLS #VALO2002466 Report a problem | ||
| 7/10/2021 | Listed for sale | $400,000+24.5%$297/sqft |
Source: Bright MLS #VALO2002466 Report a problem | ||
| 7/9/2015 | Sold | $321,250$238/sqft |
Source: Public Record Report a problem | ||
Nearby homes
- $535,0002 bd2 ba1.5k sqft20620 Hope Spring Ter UNIT 201, Ashburn, VA 20147Sold
- $530,0002 bd2 ba1.5k sqft20620 Hope Spring Ter UNIT 304, Ashburn, VA 20147Sold

- $465,0002 bd2 ba1.5k sqft20620 Hope Spring Ter UNIT 206, Ashburn, VA 20147Sold
- $541,0002 bd2 ba1.5k sqft20620 Hope Spring Ter UNIT 401, Ashburn, VA 20147Sold
Get a cash offer in 3 minutes
Find out how much your home could sell for in as little as 3 minutes with a no-obligation cash offer.
Estimated market value
$450,500
