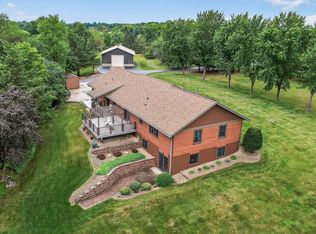
Experience exceptional privacy, craftsmanship, and lifestyle at 20620 Otero Ave in Hastings, a stunning one-owner estate set on 7.58 picturesque acres. Designed with both comfort and entertaining in mind, this remarkable property blends refined living spaces with extraordinary outbuildings and breathtaking natural surroundings.
Inside the home, you’ll find 3 bedrooms and 3 bathrooms within a beautifully designed open-concept layout highlighted by soaring 11-foot ceilings and rich hardwood flooring throughout the main level. The chef’s kitchen features stainless steel appliances, abundant cabinetry, and a spacious walk-in pantry, all flowing seamlessly into the main living and dining areas—perfect for gatherings both large and small. Everyday living is made effortless with main-level laundry, a spacious mudroom, and thoughtfully designed storage throughout the home.
Enjoy the beauty of the property year-round from the inviting three-season porch, or step outside to the expansive patio, ideal for entertaining while overlooking the peaceful acreage.
For those seeking unmatched workspace and recreation potential, the property delivers in spectacular fashion. The fully finished and heated 47’ x 32’ attached garage offers exceptional space, while the impressive 64’ x 45’ finished and heated pole building elevates the property to a new level. Featuring four overhead doors—including a 14-foot door, this remarkable building includes an 18’ x 13’ office, loft storage, ½ bath, and fully customizable party lighting, making it ideal for entertaining, business use, or showcasing a collection. A whole-property Sonos sound system connects the home, garage, and porch creating a seamless audio experience throughout.
The 7.58 acre setting offers a private sanctuary with winding trails and abundant wildlife, where deer, fox, rabbits, squirrels, and a variety of birds regularly visit, delivering a true Northwoods-style experience just minutes from Hastings.
This is a rare opportunity to own a meticulously cared-for property where luxury living meets unmatched functionality and natural beauty.
Closed
$1,053,000
20620 Otero Ave, Hastings, MN 55033
3beds
3,582sqft
Single Family
Built in 2019
7.58 Acres Lot
$1,061,000 Zestimate®
$294/sqft
$3,886 Estimated rent
Home value
$1,061,000
$987,000 - $1.14M
$3,886/mo
Zestimate® history
Owner options
List your home for rent
$3,886/mo
Rent Zestimate®
Find your next renter with Zillow Rental Manager. Plus, with online applications, you can quickly screen prospective tenants – for free.
$3,886/mo
Rent Zestimate®
Refinance and save
$5,320/mo
Est. payment
Refinancing to a lower rate could help reduce your monthly payments and save thousands over the life of the loan.
$5,320/mo
Est. payment
Explore your selling options
Work with a Zillow partner agent
Leverage their expertise and Zillow's premium Showcase listings to get your home seen by more buyers.
Get startedList with your own agent
Get your home in front of millions of buyers by listing it on Zillow.
Learn how to do itSell it yourself
Take full control of how buyers see your home on Zillow by listing For Sale by Owner (FSBO).
List your homeWhat's special
Zillow last checked:
Listing updated:
Listed by:
Joshua Lockner 651-442-0398,
RE/MAX Results Inc
Bought with:
Michelle Tjomsland
InMotion Realty
Source: NorthstarMLS as distributed by MLS GRID,MLS#: 7032056
Facts & features
Interior
Bedrooms & bathrooms
- Bedrooms: 3
- Bathrooms: 3
- Full bathrooms: 2
- 1/2 bathrooms: 1
Bedroom
- Level: Main
- Area: 208 Square Feet
- Dimensions: 16x13
Bedroom 2
- Level: Lower
- Area: 120 Square Feet
- Dimensions: 12x10
Bedroom 3
- Level: Lower
- Area: 120 Square Feet
- Dimensions: 12x10
Primary bathroom
- Level: Main
- Area: 144 Square Feet
- Dimensions: 16x9
Bonus room
- Level: Main
- Area: 264 Square Feet
- Dimensions: 22x12
Dining room
- Level: Main
- Area: 84 Square Feet
- Dimensions: 12x7
Family room
- Level: Lower
- Area: 675 Square Feet
- Dimensions: 27x25
Foyer
- Level: Main
- Area: 132 Square Feet
- Dimensions: 12x11
Garage
- Level: Main
- Area: 1504 Square Feet
- Dimensions: 47x32
Kitchen
- Level: Main
- Area: 208 Square Feet
- Dimensions: 16x13
Laundry
- Level: Main
- Area: 63 Square Feet
- Dimensions: 9x7
Living room
- Level: Main
- Area: 304 Square Feet
- Dimensions: 19x16
Office
- Level: Main
- Area: 120 Square Feet
- Dimensions: 12x10
Office
- Level: Main
- Area: 234 Square Feet
- Dimensions: 18x13
Storage
- Level: Lower
- Area: 126 Square Feet
- Dimensions: 18x7
Other
- Level: Main
- Area: 224 Square Feet
- Dimensions: 16x14
Utility room
- Level: Lower
- Area: 493 Square Feet
- Dimensions: 29x17
Walk in closet
- Level: Main
- Area: 104 Square Feet
- Dimensions: 13x8
Heating
- Forced Air, Fireplace(s)
Cooling
- Central Air
Appliances
- Included: Air-To-Air Exchanger, Dishwasher, Double Oven, Dryer, Exhaust Fan, Gas Water Heater, Microwave, Range, Refrigerator, Stainless Steel Appliance(s), Wall Oven, Washer, Water Softener Owned
- Laundry: Main Level
Features
- Basement: Finished,Sump Basket,Sump Pump,Walk-Out Access
- Number of fireplaces: 2
- Fireplace features: Family Room, Living Room
Interior area
- Total structure area: 3,582
- Total interior livable area: 3,582 sqft
- Finished area above ground: 1,791
- Finished area below ground: 986
Property
Parking
- Total spaces: 7
- Parking features: Attached, Asphalt, Concrete, Floor Drain, Garage Door Opener, Heated Garage, Insulated Garage, Multiple Garages
- Attached garage spaces: 7
- Has uncovered spaces: Yes
- Details: Garage Dimensions (47x32), Garage Door Height (8), Garage Door Width (8)
Accessibility
- Accessibility features: None
Features
- Levels: One
- Stories: 1
- Patio & porch: Patio, Porch
Lot
- Size: 7.58 Acres
- Dimensions: 935 x 350
- Features: Tree Coverage - Medium
Details
- Additional structures: Pole Building, Workshop
- Foundation area: 1791
- Parcel number: 335350002060
- Zoning description: Residential-Single Family
Construction
Type & style
- Home type: SingleFamily
- Property subtype: Single Family
Materials
- Frame
- Roof: Age 8 Years or Less
Condition
- New construction: No
- Year built: 2019
Utilities & green energy
- Electric: 200+ Amp Service
- Gas: Natural Gas
- Sewer: Mound Septic, Private Sewer
- Water: Private, Well
Community & HOA
Community
- Subdivision: Oak Crest
HOA
- Has HOA: No
Location
- Region: Hastings
Financial & listing details
- Price per square foot: $294/sqft
- Tax assessed value: $864,000
- Annual tax amount: $6,628
- Date on market: 3/23/2026
- Cumulative days on market: 13 days
Price history
| Date | Event | Price |
|---|---|---|
| 5/1/2026 | Sold | $1,053,000+0.3%$294/sqft |
Source:  NorthstarMLS as distributed by MLS GRID #7032056 Report a problem NorthstarMLS as distributed by MLS GRID #7032056 Report a problem | ||
| 4/8/2026 | Pending sale | $1,050,000$293/sqft |
Source: NorthstarMLS as distributed by MLS GRID #7032056 Report a problem | ||
| 3/26/2026 | Listed for sale | $1,050,000+740%$293/sqft |
Source: NorthstarMLS as distributed by MLS GRID #7032056 Report a problem | ||
| 4/2/2018 | Sold | $125,000-14.3%$35/sqft |
Source: NorthstarMLS as distributed by MLS GRID #4879525 Report a problem | ||
| 9/27/2017 | Listed for sale | $145,900$41/sqft |
Source: New Day Realty #4879525 Report a problem | ||
Public tax history
| Year | Property taxes | Tax assessment |
|---|---|---|
| 2024 | $6,628 +5.7% | $864,000 +4.3% |
| 2023 | $6,270 +2.3% | $828,400 -0.8% |
| 2022 | $6,128 +16.3% | $835,400 +25.8% |
| 2021 | $5,268 -13.8% | $664,000 -5.5% |
| 2020 | $6,108 +665.4% | $702,600 +522.9% |
| 2019 | $798 | $112,800 +5% |
| 2018 | $798 -30.6% | $107,400 +12.7% |
| 2017 | $1,151 -59.1% | $95,300 +5% |
| 2016 | $2,811 +0.8% | $90,800 +3.5% |
| 2015 | $2,788 -0.4% | $87,700 +0.9% |
| 2014 | $2,800 -0.3% | $86,900 +10.1% |
| 2013 | $2,810 +2749.6% | $78,900 |
| 2012 | $99 -90.1% | -- |
| 2011 | $1,001 -1.1% | -- |
| 2010 | $1,012 +4% | -- |
| 2009 | $973 +359.7% | -- |
| 2002 | $212 -46.2% | -- |
| 2001 | $394 | -- |
Find assessor info on the county website
Neighborhood: 55033
Nearby homes
- $692,9003 bd2 ba2.4k sqft20600 Otero Ave, Hastings, MN 55033Off Market
- $699,7004 bd3 ba2.4k sqft20660 Otero Ave, Hastings, MN 55033Off Market
- $325,0008.858 AcresOtero Ave, Hastings, MN 55033Sold

- $710,0004 bd3 ba2.5k sqft20550 Otero Ave, Hastings, MN 55033Sold
- $600,0003 bd3 ba3.1k sqft20750 Otero Ave, Hastings, MN 55033Sold
- $578,1003 bd2 ba1.4k sqft20510 Otero Ave, Hastings, MN 55033Off Market
- $515,8002 bd2 ba1.1k sqft20840 Otero Ave, Hastings, MN 55033Off Market
- $677,8004 bd3 ba2.7k sqft20810 Otero Ave, Hastings, MN 55033Off Market
Nearby schools
GreatSchools rating
- 7/10Kennedy Elementary SchoolGrades: K-4Distance: 6.8 mi
- 5/10Hastings Middle SchoolGrades: 5-8Distance: 7.4 mi
- 9/10Hastings High SchoolGrades: 9-12Distance: 8.6 mi
Get a cash offer in 3 minutes
Find out how much your home could sell for in as little as 3 minutes with a no-obligation cash offer.
Estimated market value
$1,061,000
Get a cash offer in 3 minutes
Find out how much your home could sell for in as little as 3 minutes with a no-obligation cash offer.
Estimated market value
$1,061,000
- Minnesota
- Dakota County
- Hastings
- 55033
- 20620 Otero Ave
Nearby cities
Nearby zip codes
Other Hastings Topics
