Exquisite Golf Course Living with Mountain and Lake Views - 20620 Staghorn Ct, Johnstown, CO 80534. Discover a unique blend of luxury and leisure with this 4-bed, 3-bath, 3,084 sq. ft. home on 1.77 acres, perfectly positioned near the future Bella Ridge Golf Course, set to open in late summer 2025. This premier course will feature an 18-hole championship layout and a standalone 400-yard driving range with a 15,000 sq. ft. putting green, three chipping greens, and an expansive short-game practice area, making it Northern Colorado's most comprehensive public golf facility.The home boasts stunning mountain and lake views from the wrap-around deck, a finished basement with a bar, and a primary suite with a clawfoot tub. Relax by the cozy wood-burning fireplace or enjoy meals in the gourmet kitchen. A detached 864 sq. ft. garage offers ample space for vehicles and hobbies, while the sprawling acreage invites outdoor living and entertaining.Situated in a tranquil cul-de-sac with easy access to I-25, this property combines privacy, convenience, and an unparalleled lifestyle. Don't miss your chance to own a home in this highly anticipated golf community-schedule your tour today!
Sold for $852,500
$852,500
20620 Staghorn Ct, Johnstown, CO 80534
4beds
3,084sqft
Single Family Residence
Built in 1979
1.77 Acres Lot
$839,900 Zestimate®
$276/sqft
$3,146 Estimated rent
Home value
$839,900
$790,000 - $899,000
$3,146/mo
Zestimate® history
Owner options
List your home for rent
$3,146/mo
Rent Zestimate®
Find your next renter with Zillow Rental Manager. Plus, with online applications, you can quickly screen prospective tenants – for free.
$3,146/mo
Rent Zestimate®
Refinance and save
$6,767/mo
Est. payment
Refinancing to a lower rate could help reduce your monthly payments and save thousands over the life of the loan.
$6,767/mo
Est. payment
Explore your selling options
Work with a Zillow partner agent
Leverage their expertise and Zillow's premium Showcase listings to get your home seen by more buyers.
Get startedList with your own agent
Get your home in front of millions of buyers by listing it on Zillow.
Learn how to do itSell it yourself
Take full control of how buyers see your home on Zillow by listing For Sale by Owner (FSBO).
List your homeWhat's special
Zillow last checked:
Listing updated:
Listed by:
Jordon Gutierrez 720-273-4799,
Golba Group Real Estate LLC
Bought with:
Barry Kunselman, 100021156
Hatch Realty, LLC
Source: IRES as distributed by MLS GRID,MLS#: 1023657
Facts & features
Interior
Bedrooms & bathrooms
- Bedrooms: 4
- Bathrooms: 3
- 3/4 bathrooms: 3
- Main level bathrooms: 2
Primary bedroom
- Description: Luxury Vinyl
- Features: 3/4 Primary Bath
- Level: Main
- Area: 260 Square Feet
- Dimensions: 13 x 20
Bedroom 2
- Description: Luxury Vinyl
- Level: Main
- Area: 240 Square Feet
- Dimensions: 10 x 24
Bedroom 3
- Description: Carpet
- Level: Basement
- Area: 286 Square Feet
- Dimensions: 13 x 22
Bedroom 4
- Description: Carpet
- Level: Basement
- Area: 204 Square Feet
- Dimensions: 12 x 17
Kitchen
- Description: Ceramic Tile
- Level: Main
- Area: 273 Square Feet
- Dimensions: 13 x 21
Laundry
- Description: Ceramic Tile
- Level: Main
- Area: 20 Square Feet
- Dimensions: 4 x 5
Living room
- Description: Luxury Vinyl
- Level: Main
- Area: 299 Square Feet
- Dimensions: 13 x 23
Recreation room
- Description: Concrete
- Level: Basement
- Area: 546 Square Feet
- Dimensions: 21 x 26
Heating
- Baseboard
Appliances
- Included: Electric Range, Dishwasher, Refrigerator, Washer, Dryer, Microwave, Disposal
- Laundry: Washer/Dryer Hookup
Features
- Eat-in Kitchen, Walk-In Closet(s), Kitchen Island
- Flooring: Wood
- Windows: Window Coverings
- Basement: Full,Partially Finished,Walk-Out Access
- Has fireplace: Yes
- Fireplace features: Living Room
Interior area
- Total structure area: 1,572
- Total interior livable area: 3,084 sqft
- Finished area above ground: 1,572
Property
Parking
- Total spaces: 3
- Parking features: Detached, Oversized
- Garage spaces: 3
- Details: Detached
Features
- Levels: Bi-Level
- Patio & porch: Patio, Deck
- Spa features: Heated
- Fencing: Fenced
- Has view: Yes
- View description: Mountain(s), Water
- Has water view: Yes
- Water view: Water
Lot
- Size: 1.77 Acres
- Features: On Golf Course, Paved
Details
- Parcel number: R4682486
- Zoning: RES
- Special conditions: Private Owner
Construction
Type & style
- Home type: SingleFamily
- Architectural style: Contemporary
- Property subtype: Single Family Residence
Materials
- Frame
- Roof: Composition
Condition
- New construction: No
- Year built: 1979
Utilities & green energy
- Electric: Xcel Energy
- Gas: Xcel Energy
- Sewer: Septic Tank
- Water: District
- Utilities for property: Natural Gas Available, Electricity Available, Cable Available, Satellite Avail, High Speed Avail
Community & HOA
Community
- Security: Fire Alarm
- Subdivision: NORTHMOOR ACRES 2ND FG
HOA
- Has HOA: Yes
- Services included: Common Amenities, Trash
- HOA fee: $1,802 annually
- HOA name: Northmoor Acres HOA
Location
- Region: Johnstown
Financial & listing details
- Price per square foot: $276/sqft
- Tax assessed value: $761,626
- Annual tax amount: $3,145
- Date on market: 12/21/2024
- Listing terms: Cash,Conventional
- Electric utility on property: Yes
- Road surface type: Asphalt
Price history
| Date | Event | Price |
|---|---|---|
| 2/5/2025 | Sold | $852,500-6.3%$276/sqft |
Source:  IRES as distributed by MLS GRID #1023657 Report a problem IRES as distributed by MLS GRID #1023657 Report a problem | ||
| 1/6/2025 | Pending sale | $910,000$295/sqft |
Source: IRES as distributed by MLS GRID #1023657 Report a problem | ||
| 12/21/2024 | Listed for sale | $910,000$295/sqft |
Source: IRES as distributed by MLS GRID #1023657 Report a problem | ||
Public tax history
| Year | Property taxes | Tax assessment |
|---|---|---|
| 2026 | $3,403 +17.9% | $47,030 -1.2% |
| 2025 | $2,886 +8.3% | $47,610 +0.3% |
| 2024 | $2,664 -1.8% | $47,480 -1% |
| 2023 | $2,712 -8.2% | $47,940 +25.2% |
| 2022 | $2,955 +10.9% | $38,300 -2.8% |
| 2021 | $2,664 | $39,410 +5.8% |
| 2020 | $2,664 +18.2% | $37,260 |
| 2019 | $2,254 +15.7% | $37,260 +7.1% |
| 2018 | $1,949 -13.6% | $34,800 |
| 2017 | $2,254 -2.2% | $34,800 +28.8% |
| 2016 | $2,304 +26.4% | $27,020 |
| 2015 | $1,823 +13.1% | $27,020 +8.5% |
| 2014 | $1,612 | $24,910 |
| 2013 | -- | $24,910 +15.8% |
| 2012 | -- | $21,520 |
| 2011 | -- | $21,520 -4.5% |
| 2010 | -- | $22,530 |
| 2009 | -- | $22,530 -11.7% |
| 2008 | -- | $25,510 |
| 2007 | -- | $25,510 -3.9% |
| 2006 | -- | $26,540 |
| 2005 | -- | $26,540 +4% |
| 2004 | -- | $25,520 -1% |
| 2003 | -- | $25,780 +2.2% |
| 2002 | -- | $25,220 +29.4% |
| 2001 | -- | $19,490 |
Find assessor info on the county website
Neighborhood: 80534
Nearby homes
- $720,0005 bd1 ba3.1k sqft20546 Northmoor Dr, Johnstown, CO 80534Off Market
- $635,1503 bd2 ba2.4k sqft20576 Staghorn Ct, Johnstown, CO 80534Sold
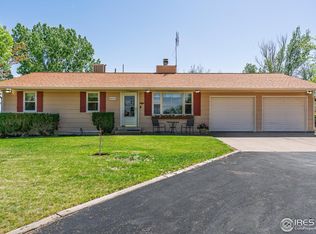
- $775,1004 bd1 ba3.2k sqft20649 Staghorn Ct, Johnstown, CO 80534Off Market
- $802,5003 bd3 ba3.6k sqft20626 Northmoor Dr, Johnstown, CO 80534Off Market

- $673,3002 bd2 ba1.2k sqft20680 Staghorn Ct, Johnstown, CO 80534Off Market
- $790,7005 bd3 ba3.2k sqft20506 Northmoor Dr, Johnstown, CO 80534Off Market
- $695,7003 bd2 ba2.7k sqft20537 Northmoor Dr, Johnstown, CO 80534Off Market
- $610,0004 bd2 ba2.9k sqft20719 Staghorn Ct, Johnstown, CO 80534Sold
Nearby schools
GreatSchools rating
- 5/10Pioneer Ridge Elementary SchoolGrades: K-5Distance: 2.2 mi
- 6/10Milliken Middle SchoolGrades: 6-8Distance: 3.3 mi
- 5/10Roosevelt High SchoolGrades: 9-12Distance: 1.8 mi
Schools provided by the listing agent
- Elementary: Elwell
- Middle: Johnstown
- High: Roosevelt
Source: IRES as distributed by MLS GRID. This data may not be complete. We recommend contacting the local school district to confirm school assignments for this home.
Get a cash offer in 3 minutes
Find out how much your home could sell for in as little as 3 minutes with a no-obligation cash offer.
Estimated market value
$839,900
Get a cash offer in 3 minutes
Find out how much your home could sell for in as little as 3 minutes with a no-obligation cash offer.
Estimated market value
$839,900
- Colorado
- Weld County
- Johnstown
- 80534
- 20620 Staghorn Ct
Nearby cities
Nearby zip codes
Other Johnstown Topics
