Introducing 20621 Albermarle Lane, a meticulously maintained townhome in the sought-after golf course community of Plantation Lakes, offering three levels of stylish living and versatile entertaining spaces. This home showcases architectural charm with a bay window bump-out, a neutral color palette, and an open main floor plan designed to enhance both comfort and functionality. The main level is awash with natural light from an array of windows, creating a bright and inviting space perfect for gatherings or daily living. The gourmet kitchen features 42-inch crown-topped cabinetry, recessed lighting, ample counter space for meal prep, a deep pantry, and a center island with a breakfast bar. Adjacent to the kitchen is a spacious dining area, ideal for hosting dinner parties or casual meals, with direct access to a balcony deck that expands your entertaining options to the outdoors. The expansive living room, anchored by a large bay window offering panoramic views, is a comfortable space for family time and relaxation. Upstairs, you’ll find two generously sized bedrooms, both with ensuite bathrooms for added privacy. The primary bedroom boasts a vaulted ceiling, a roomy walk-in closet, and a private bath with a dual vanity and a shower/tub combination. The second bedroom features picturesque windows, a large closet, and its own ensuite bath. The lower level offers additional living space with a third bedroom and a bonus area perfect for a home office, family room, or guest suite. This level also includes a full bathroom, a laundry center with a full-size washer and dryer, and a storage closet, with access to the outdoor living area, making it a flexible space for all your needs. Plantation Lakes Golf & Country Club is Millsboro's premier community, offering an array of first-class amenities. Residents enjoy an Arthur Hills-designed championship golf course, resort-style swimming pools (including a separate lap pool), miles of scenic walking and biking trails, and a state-of-the-art 4,000-square-foot clubhouse featuring a fitness center, weight room, great room, and a covered patio. A brand-new 20,000-square-foot clubhouse enhances the lifestyle even further.
Sold for $269,000
$269,000
20621 E Albermarle Ln, Millsboro, DE 19966
3beds
1,531sqft
Townhouse
Built in 2014
435 Square Feet Lot
$293,900 Zestimate®
$176/sqft
$2,102 Estimated rent
Home value
$293,900
$279,000 - $312,000
$2,102/mo
Zestimate® history
Owner options
List your home for rent
$2,102/mo
Rent Zestimate®
Find your next renter with Zillow Rental Manager. Plus, with online applications, you can quickly screen prospective tenants – for free.
$2,102/mo
Rent Zestimate®
Refinance and save
$1,749/mo
Est. payment
Refinancing to a lower rate could help reduce your monthly payments and save thousands over the life of the loan.
$1,749/mo
Est. payment
Explore your selling options
Work with a Zillow partner agent
Leverage their expertise and Zillow's premium Showcase listings to get your home seen by more buyers.
Get startedList with your own agent
Get your home in front of millions of buyers by listing it on Zillow.
Learn how to do itSell it yourself
Take full control of how buyers see your home on Zillow by listing For Sale by Owner (FSBO).
List your homeWhat's special
Zillow last checked:
Listing updated:
Listed by:
TONI SCHROCK 302-841-9296,
Northrop Realty,
Listing Team: The Schrockstars Team
Bought with:
Michael Cunningham
Bryan Realty Group
Source: Bright MLS,MLS#: DESU2071864
Facts & features
Interior
Bedrooms & bathrooms
- Bedrooms: 3
- Bathrooms: 3
- Full bathrooms: 3
Rooms
- Room types: Living Room, Dining Room, Kitchen, Family Room
Basement
- Area: 0
Heating
- Forced Air, Natural Gas
Cooling
- Central Air, Electric
Appliances
- Included: Dishwasher, Disposal, Ice Maker, Refrigerator, Microwave, Self Cleaning Oven, Washer, Water Heater, Gas Water Heater
Features
- Breakfast Area, Kitchen Island, Combination Kitchen/Dining, Combination Kitchen/Living, Entry Level Bedroom, Ceiling Fan(s), 9'+ Ceilings, Dry Wall
- Flooring: Carpet, Vinyl
- Doors: Storm Door(s)
- Windows: Insulated Windows, Screens
- Has basement: No
- Has fireplace: No
Interior area
- Total structure area: 1,531
- Total interior livable area: 1,531 sqft
- Finished area above ground: 1,531
- Finished area below ground: 0
Property
Parking
- Parking features: Assigned, Off Street
- Details: Assigned Parking
Accessibility
- Accessibility features: Other
Features
- Levels: Three
- Stories: 3
- Patio & porch: Deck
- Exterior features: Sidewalks
- Pool features: Community
- Fencing: Partial
Lot
- Size: 435 Square Feet
- Dimensions: 18.00 x 95.00
- Features: Cleared
Details
- Additional structures: Above Grade, Below Grade
- Parcel number: 13316.001011.00
- Zoning: TN
- Special conditions: Standard
Construction
Type & style
- Home type: Townhouse
- Architectural style: Traditional
- Property subtype: Townhouse
Materials
- Vinyl Siding
- Foundation: Slab
- Roof: Asphalt,Pitched
Condition
- New construction: No
- Year built: 2014
Utilities & green energy
- Sewer: Public Sewer
- Water: Public
Community & HOA
Community
- Subdivision: Plantation Lakes
HOA
- Has HOA: Yes
- Amenities included: Basketball Court, Cable TV, Community Center, Fitness Center, Golf Club, Golf Course, Jogging Path, Reserved/Assigned Parking, Pool, Putting Green, Tennis Court(s)
- HOA fee: $176 monthly
Location
- Region: Millsboro
Financial & listing details
- Price per square foot: $176/sqft
- Annual tax amount: $1,459
- Date on market: 10/17/2024
- Listing agreement: Exclusive Right To Sell
- Listing terms: Cash,Conventional,FHA
- Ownership: Fee Simple
Price history
| Date | Event | Price |
|---|---|---|
| 1/3/2025 | Sold | $269,000$176/sqft |
Source:  Bright MLS #DESU2071864 Report a problem Bright MLS #DESU2071864 Report a problem | ||
| 11/15/2024 | Contingent | $269,000$176/sqft |
Source: Bright MLS #DESU2071864 Report a problem | ||
| 10/17/2024 | Listed for sale | $269,000$176/sqft |
Source: Bright MLS #DESU2071864 Report a problem | ||
Public tax history
Tax history is unavailable.
Neighborhood: 19966
Nearby homes
- $269,0003 bd3 ba1.5k sqft20621 Albermarle Ln, Millsboro, DE 19966Sold
- $277,7003 bd-- ba1.6k sqft20619 Albermarle Ln, Millsboro, DE 19966Off Market
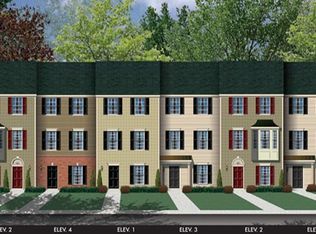
- $259,1503 bd3 ba1.5k sqft20623 Albermarle Ln, Millsboro, DE 19966Sold
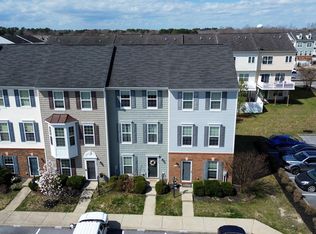
- $281,5003 bd3 ba1.4k sqft20617 Albermarle Ln, Millsboro, DE 19966Sold
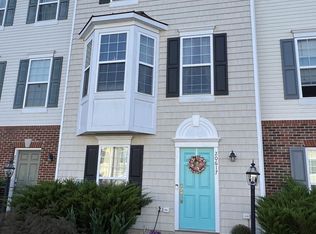
- $294,6003 bd3 ba1.6k sqft20625 Albermarle Ln, Millsboro, DE 19966Off Market
- $271,6003 bd3 ba1.5k sqft20615 Albermarle Ln, Millsboro, DE 19966Off Market
- $280,8003 bd3 ba1.5k sqft20613 Albermarle Ln, Millsboro, DE 19966Off Market
- $290,8003 bd-- ba1.6k sqft20611 Albermarle Ln, Millsboro, DE 19966Off Market
Nearby schools
GreatSchools rating
- 6/10East Millsboro Elementary SchoolGrades: K-5Distance: 2 mi
- 4/10Millsboro Middle SchoolGrades: 6-8Distance: 1.5 mi
- 3/10Sussex Central High SchoolGrades: 9-12Distance: 2.8 mi
Schools provided by the listing agent
- District: Indian River
Source: Bright MLS. This data may not be complete. We recommend contacting the local school district to confirm school assignments for this home.


Get pre-qualified for a loan
At Zillow Home Loans, we can pre-qualify you in as little as 5 minutes with no impact to your credit score.An equal housing lender. NMLS #10287.
Sell for more on Zillow
Get a Zillow Showcase℠ listing at no additional cost and you could sell for .
$293,900
2% more
+$5,878
With Zillow Showcase(estimated)
$299,778
- Delaware
- Sussex County
- Millsboro
- 19966
- 20621 E Albermarle Ln
Nearby cities
Nearby zip codes
Other Millsboro Topics
