This is your opportunity to own this beautifully appointed two story. Originally built as a model, with numerous upgrades. Guests are welcomed by a specious stamped concrete patio, great for socializing neighbors and friends. The inviting foyer is welcoming with hardwood floors. The mud room has been transformed into a wonderful drop zone at the garage entry complete with four lockers, drawer storage, main floor laundry, and upper cabinets. The kitchen is stunning, offering new quartz counter tops, large center island, side by side refrigerator freezer, maple cabinetry with 42” upper cabinets, and hardwood floors. The spacious kitchen has a dining area with a 6’ sliding door that opens to the 23’x15’ deck. The living room features separating decorative maple pillars and double-sided gas fireplace that is enjoyed from the dining room and living room. A main-floor office with French doors provides a quiet workspace. The second floor features a beautiful owners suite with coffered ceiling, large walk-in closet with a bathroom with dual sinks and walk in shower. The lower level is an excellent space for the kids or entertaining with a game area and gas fireplace. The 4th bedroom and bathroom are an excellent addition to the lower level. Bonus storage and hobby space in the utility room. Don’t miss the fabulous backyard with full vinyl coated fencing, storage shed, and firepit area. Tons of extra overhead storage in the heated garage. New to the neighborhood, the beautiful Spyglass Park just steps away.
Closed
$536,000
20621 Fruitwood Path, Lakeville, MN 55044
4beds
2,777sqft
Single Family Residence
Built in 2006
0.33 Acres Lot
$543,900 Zestimate®
$193/sqft
$3,297 Estimated rent
Home value
$543,900
$506,000 - $582,000
$3,297/mo
Zestimate® history
Owner options
List your home for rent
$3,297/mo
Rent Zestimate®
Find your next renter with Zillow Rental Manager. Plus, with online applications, you can quickly screen prospective tenants – for free.
$3,297/mo
Rent Zestimate®
Refinance and save
$3,365/mo
Est. payment
Refinancing to a lower rate could help reduce your monthly payments and save thousands over the life of the loan.
$3,365/mo
Est. payment
Explore your selling options
Work with a Zillow partner agent
Leverage their expertise and Zillow's premium Showcase listings to get your home seen by more buyers.
Get startedList with your own agent
Get your home in front of millions of buyers by listing it on Zillow.
Learn how to do itSell it yourself
Take full control of how buyers see your home on Zillow by listing For Sale by Owner (FSBO).
List your homeWhat's special
Zillow last checked:
Listing updated:
Listed by:
Lauren L Peters 612-751-9620,
RE/MAX Preferred
Bought with:
Benjamin J Prins
RE/MAX Preferred
Source: NorthstarMLS as distributed by MLS GRID,MLS#: 6675242
Facts & features
Interior
Bedrooms & bathrooms
- Bedrooms: 4
- Bathrooms: 4
- Full bathrooms: 2
- 3/4 bathrooms: 1
- 1/2 bathrooms: 1
Bedroom
- Level: Upper
- Area: 195 Square Feet
- Dimensions: 15x13
Bedroom 2
- Level: Upper
- Area: 143 Square Feet
- Dimensions: 13x11
Bedroom 3
- Level: Upper
- Area: 120 Square Feet
- Dimensions: 12x10
Bedroom 4
- Level: Lower
- Area: 120 Square Feet
- Dimensions: 12x10
Family room
- Level: Lower
- Area: 420 Square Feet
- Dimensions: 28x15
Foyer
- Level: Main
- Area: 88 Square Feet
- Dimensions: 11x8
Kitchen
- Level: Main
- Area: 315 Square Feet
- Dimensions: 21x15
Living room
- Level: Main
- Area: 270 Square Feet
- Dimensions: 18x15
Mud room
- Level: Main
- Area: 108 Square Feet
- Dimensions: 12x9
Office
- Level: Main
- Area: 90 Square Feet
- Dimensions: 10x9
Heating
- Forced Air, Humidifier
Cooling
- Central Air
Appliances
- Included: Air-To-Air Exchanger, Dishwasher, Disposal, Dryer, Microwave, Range, Refrigerator, Stainless Steel Appliance(s), Washer
- Laundry: Laundry Room, Main Level
Features
- Basement: Daylight,Drain Tiled,Egress Window(s),Finished,Full,Concrete,Partially Finished,Storage Space,Sump Basket
- Number of fireplaces: 2
- Fireplace features: Double Sided, Decorative, Family Room, Gas, Living Room
Interior area
- Total structure area: 2,777
- Total interior livable area: 2,777 sqft
- Finished area above ground: 1,942
- Finished area below ground: 835
Property
Parking
- Total spaces: 3
- Parking features: Attached, Asphalt, Garage Door Opener, Heated Garage, Insulated Garage, Storage
- Attached garage spaces: 3
- Has uncovered spaces: Yes
Accessibility
- Accessibility features: None
Features
- Levels: Modified Two Story
- Stories: 2
- Patio & porch: Composite Decking, Deck, Patio
- Fencing: Chain Link,Full
Lot
- Size: 0.33 Acres
- Dimensions: 74 x 163 x 55 x 191
Details
- Additional structures: Storage Shed
- Foundation area: 1164
- Parcel number: 227145202030
- Zoning description: Residential-Single Family
Construction
Type & style
- Home type: SingleFamily
- Property subtype: Single Family Residence
Materials
- Roof: Age Over 8 Years,Asphalt
Condition
- New construction: No
- Year built: 2006
Utilities & green energy
- Electric: Circuit Breakers, 200+ Amp Service
- Gas: Natural Gas
- Sewer: City Sewer/Connected
- Water: City Water/Connected
Community & HOA
Community
- Subdivision: Spyglass 3rd Add
HOA
- Has HOA: No
Location
- Region: Lakeville
Financial & listing details
- Price per square foot: $193/sqft
- Tax assessed value: $483,000
- Annual tax amount: $5,266
- Date on market: 12/31/2025
- Cumulative days on market: 6 days
Price history
| Date | Event | Price |
|---|---|---|
| 1/30/2026 | Sold | $536,000+2.1%$193/sqft |
Source:  NorthstarMLS as distributed by MLS GRID #6675242 Report a problem NorthstarMLS as distributed by MLS GRID #6675242 Report a problem | ||
| 1/9/2026 | Pending sale | $525,000$189/sqft |
Source: NorthstarMLS as distributed by MLS GRID #6675242 Report a problem | ||
| 1/2/2026 | Listed for sale | $525,000+57.7%$189/sqft |
Source: NorthstarMLS as distributed by MLS GRID #6675242 Report a problem | ||
| 2/5/2021 | Listing removed | -- |
Source: Owner Report a problem | ||
| 1/27/2016 | Sold | $333,000$120/sqft |
Source: Public Record Report a problem | ||
| 10/30/2015 | Sold | $333,000-1.5%$120/sqft |
Source: Agent Provided Report a problem | ||
| 10/11/2015 | Price change | $338,000-2%$122/sqft |
Source: Owner Report a problem | ||
| 9/27/2015 | Listed for sale | $345,000+21.1%$124/sqft |
Source: Owner Report a problem | ||
| 3/25/2011 | Sold | $285,000-30.5%$103/sqft |
Source:  Lake Superior Area Realtors as distributed by MLS GRID #1488139 Report a problem Lake Superior Area Realtors as distributed by MLS GRID #1488139 Report a problem | ||
| 3/26/2007 | Sold | $410,000+228%$148/sqft |
Source: Public Record Report a problem | ||
| 5/10/2006 | Sold | $125,000$45/sqft |
Source: Public Record Report a problem | ||
Public tax history
| Year | Property taxes | Tax assessment |
|---|---|---|
| 2024 | $5,266 -0.7% | $483,000 -1.9% |
| 2023 | $5,302 +2.2% | $492,300 +3.4% |
| 2022 | $5,186 +4.3% | $476,200 +20.2% |
| 2021 | $4,972 -3.3% | $396,200 +0.3% |
| 2020 | $5,140 -0.9% | $394,945 +2.1% |
| 2019 | $5,186 | $386,800 +6.9% |
| 2018 | $5,186 +6.9% | $361,700 +5.3% |
| 2017 | $4,850 +3.5% | $343,400 +4.4% |
| 2016 | $4,685 +1.6% | $328,800 +3.5% |
| 2015 | $4,613 -2.9% | $317,773 -1.3% |
| 2014 | $4,749 +6.2% | $321,915 +6.7% |
| 2013 | $4,472 +1.6% | $301,750 |
| 2012 | $4,401 -3.4% | -- |
| 2011 | $4,558 -6.3% | -- |
| 2010 | $4,862 -1.2% | -- |
| 2009 | $4,922 +11.4% | -- |
| 2008 | $4,417 +1051.6% | -- |
| 2007 | $384 +90.8% | -- |
| 2006 | $201 | -- |
Find assessor info on the county website
Neighborhood: 55044
Nearby homes
- $515,0005 bd4 ba3.2k sqft20625 Fruitwood Path, Lakeville, MN 55044Sold
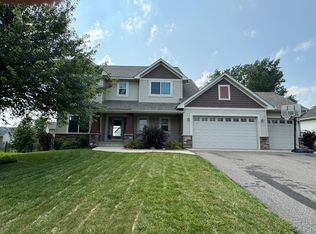
- $452,8003 bd3 ba1.9k sqft7126 205th St W, Lakeville, MN 55044Off Market
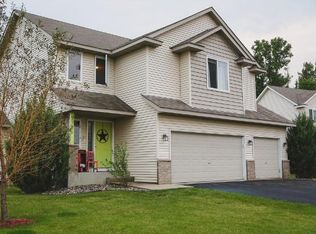
- $482,2004 bd4 ba2.4k sqft7138 205th St W, Lakeville, MN 55044Off Market

- $570,0005 bd4 ba3.3k sqft20756 Gemini Trl, Lakeville, MN 55044Sold

- $478,0004 bd3 ba2k sqft7152 205th St W, Lakeville, MN 55044Off Market
- $511,6004 bd2 ba2.2k sqft20629 Fruitwood Path, Lakeville, MN 55044Off Market
- $521,0005 bd3 ba2.1k sqft20620 Fruitwood Path, Lakeville, MN 55044Off Market
- $518,3005 bd3 ba2.2k sqft20760 Gemini Trl, Lakeville, MN 55044Off Market
Nearby schools
GreatSchools rating
- 6/10Meadowview Elementary SchoolGrades: PK-5Distance: 1.4 mi
- 5/10Robert Boeckman Middle SchoolGrades: 6-8Distance: 2.9 mi
- 5/10Farmington High SchoolGrades: 9-12Distance: 0.2 mi
Get a cash offer in 3 minutes
Find out how much your home could sell for in as little as 3 minutes with a no-obligation cash offer.
Estimated market value
$543,900
Get a cash offer in 3 minutes
Find out how much your home could sell for in as little as 3 minutes with a no-obligation cash offer.
Estimated market value
$543,900
- Minnesota
- Dakota County
- Lakeville
- 55044
- 20621 Fruitwood Path
Nearby cities
Nearby zip codes
Other Lakeville Topics
