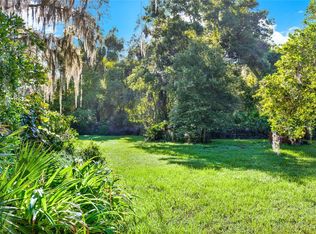
Opportunity to complete this cute property to your own taste. The big ticket items have been done with a new Electrical box/panel and new roof. There are no fixtures in bathroom or kitchen, so it is ready for you to design. This is a cute property with fruit trees, mature landscaping and fence. The property is fully fenced with a gate across drive way to separate from Hwy 42. Home needs work, but this is a great opportunity for an affordable property for someone handy. Most of the demo work has been completed, so it is ready for your installations. Large carport with workshop at the back.
For sale
Price cut: $5K (7/20)
$125,000
20621 SE Highway 42, Umatilla, FL 32784
2beds
1,218sqft
Single Family Residence
Built in 1961
0.37 Acres Lot
$-- Zestimate®
$103/sqft
$-- HOA
What's special
Fruit treesMature landscaping
- 197 days |
- 670 |
- 21 |
Zillow last checked:
Listing updated:
Listed by:
Vada Taylor 303-981-5063,
ERA GRIZZARD REAL ESTATE 352-735-4433
Source: Stellar MLS,MLS#: G5106110 Originating MLS: Orlando Regional
Originating MLS: Orlando Regional
Facts & features
Interior
Bedrooms & bathrooms
- Bedrooms: 2
- Bathrooms: 1
- Full bathrooms: 1
Primary bedroom
- Features: Built-in Closet
- Level: First
- Area: 91 Square Feet
- Dimensions: 13x7
Bedroom 2
- Features: Built-in Closet
- Level: First
- Area: 90 Square Feet
- Dimensions: 10x9
Dining room
- Level: First
- Area: 90 Square Feet
- Dimensions: 10x9
Kitchen
- Level: First
- Area: 81 Square Feet
- Dimensions: 9x9
Living room
- Level: First
- Area: 198 Square Feet
- Dimensions: 22x9
Heating
- Wall Units / Window Unit
Cooling
- Wall/Window Unit(s)
Appliances
- Included: None
- Laundry: Inside, Laundry Room
Features
- None
- Flooring: Concrete
- Has fireplace: No
Interior area
- Total structure area: 1,740
- Total interior livable area: 1,218 sqft
Property
Parking
- Total spaces: 1
- Parking features: Off Street
- Carport spaces: 1
Features
- Levels: One
- Stories: 1
- Patio & porch: None
- Exterior features: None
- Fencing: Chain Link,Fenced
Lot
- Size: 0.37 Acres
- Dimensions: 90 x 90
- Features: Oversized Lot
- Residential vegetation: Fruit Trees, Mature Landscaping
Details
- Additional structures: Shed(s)
- Parcel number: 5069333000
- Zoning: R3
- Special conditions: None
Construction
Type & style
- Home type: SingleFamily
- Architectural style: Contemporary
- Property subtype: Single Family Residence
Materials
- Block
- Foundation: Slab
- Roof: Membrane
Condition
- Fixer
- New construction: No
- Year built: 1961
Utilities & green energy
- Sewer: Septic Needed, Septic Tank
- Water: Well
- Utilities for property: BB/HS Internet Available, Cable Available, Electricity Available, Electricity Connected, Water Available, Water Connected
Community & HOA
Community
- Pet fee: $0 monthly
- Subdivision: BIG TREE CAMPSITES SEC D
HOA
- Has HOA: No
Location
- Region: Umatilla
Financial & listing details
- Price per square foot: $103/sqft
- Tax assessed value: $122,378
- Annual tax amount: $739
- Date on market: 1/6/2026
- Cumulative days on market: 197 days
- Listing terms: Cash
- Ownership: Fee Simple
- Total actual rent: 0
- Electric utility on property: Yes
- Road surface type: Paved, Asphalt
Estimated market value
Not available
Estimated sales range
Not available
Not available
Price history
| Date | Event | Price |
|---|---|---|
| 7/20/2026 | Price change | $125,000-3.8%$103/sqft |
Source:  Stellar MLS #G5106110 Report a problem Stellar MLS #G5106110 Report a problem | ||
| 5/12/2026 | Price change | $130,000-7.1%$107/sqft |
Source: Stellar MLS #G5106110 Report a problem | ||
| 2/20/2026 | Price change | $140,000-4.8%$115/sqft |
Source: Stellar MLS #G5106110 Report a problem | ||
| 1/21/2026 | Price change | $147,000-2%$121/sqft |
Source: Stellar MLS #G5106110 Report a problem | ||
| 1/6/2026 | Listed for sale | $150,000+87.5%$123/sqft |
Source: Stellar MLS #G5106110 Report a problem | ||
| 5/13/2025 | Sold | $80,000-20%$66/sqft |
Source: Stellar MLS #G5084763 Report a problem | ||
| 4/24/2025 | Pending sale | $100,000$82/sqft |
Source: Stellar MLS #G5084763 Report a problem | ||
| 1/24/2025 | Listed for sale | $100,000$82/sqft |
Source: Stellar MLS #G5084763 Report a problem | ||
| 1/5/2025 | Pending sale | $100,000$82/sqft |
Source: Stellar MLS #G5084763 Report a problem | ||
| 12/9/2024 | Price change | $100,000-13%$82/sqft |
Source: Stellar MLS #G5084763 Report a problem | ||
| 11/27/2024 | Pending sale | $115,000$94/sqft |
Source: Stellar MLS #G5084763 Report a problem | ||
| 10/21/2024 | Price change | $115,000-1.7%$94/sqft |
Source: Stellar MLS #G5084763 Report a problem | ||
| 9/30/2024 | Price change | $117,000-2.5%$96/sqft |
Source: Stellar MLS #G5084763 Report a problem | ||
| 9/5/2024 | Price change | $120,000-2.4%$99/sqft |
Source: Stellar MLS #G5084763 Report a problem | ||
| 8/22/2024 | Price change | $123,000-5.4%$101/sqft |
Source: Stellar MLS #G5084763 Report a problem | ||
| 8/6/2024 | Price change | $130,000-7.1%$107/sqft |
Source: Stellar MLS #G5084763 Report a problem | ||
| 7/19/2024 | Listed for sale | $140,000$115/sqft |
Source: Stellar MLS #G5084763 Report a problem | ||
Public tax history
| Year | Property taxes | Tax assessment |
|---|---|---|
| 2024 | $514 +3.2% | $38,578 +3% |
| 2023 | $498 +4.3% | $37,454 +3% |
| 2022 | $477 +2.4% | $36,363 +3% |
| 2021 | $466 +1.5% | $35,304 +1.4% |
| 2020 | $459 +2.5% | $34,817 +2.3% |
| 2019 | $448 | $34,034 +1.9% |
| 2018 | $448 +7.7% | $33,399 +2.1% |
| 2017 | $416 +10.4% | $32,712 +2.1% |
| 2016 | $377 | $32,039 +0.7% |
| 2015 | $377 +2.7% | $31,816 +0.8% |
| 2014 | $367 +2.4% | $31,563 +1.5% |
| 2013 | $358 +2.4% | $31,097 +1.7% |
| 2012 | $350 +4% | $30,577 +3% |
| 2011 | $336 +2.2% | $29,686 +1.5% |
| 2010 | $329 +4.3% | $29,247 +2.7% |
| 2009 | $316 +0.5% | $28,478 +0.1% |
| 2008 | $314 +7.8% | $28,450 +3% |
| 2007 | $291 +4.6% | $27,622 +2.5% |
| 2006 | $279 +35.4% | $26,950 +3% |
| 2005 | $206 | $26,165 +3% |
| 2004 | $206 +28.7% | $25,403 +4.3% |
| 2002 | $160 +24% | $24,346 +4.6% |
| 2001 | $129 | $23,266 |
| 2000 | $129 | $23,266 |
Find assessor info on the county website
Monthly payment
Est. payment
Payment breakdown
Explore the cost of this home by adjusting the details. Changes won't be saved.Climate risks
Neighborhood: 32784
Nearby schools
GreatSchools rating
- 2/10Stanton-Weirsdale Elementary SchoolGrades: PK-5Distance: 7.2 mi
- 4/10Lake Weir Middle SchoolGrades: 6-8Distance: 10.4 mi
- 2/10Lake Weir High SchoolGrades: 9-12Distance: 11.5 mi
Schools provided by the listing agent
- Elementary: Stanton-Weirsdale Elem. School
- Middle: Lake Weir Middle School
- High: Lake Weir High School
Source: Stellar MLS. This data may not be complete. We recommend contacting the local school district to confirm school assignments for this home.
- $15,0000.37 Acres157th St LOT 334, Umatilla, FL 32784Sold
- $355,0003 bd2 ba1.7k sqft20595 SE Highway 42, Umatilla, FL 32784Sold

- $20,0022 bd1 ba644 sqft20641 SE 157th St, Umatilla, FL 32784Off Market
- $256,9003 bd2 ba2.1k sqft20655 SE 157th St, Umatilla, FL 32784Off Market
- $15,422-- bd-- ba-- sqft20686 SE 157th St, Umatilla, FL 32784Off Market
- $143,3002 bd1 ba1.1k sqft20707 SE Highway 42, Umatilla, FL 32784Off Market
- $63,1482 bd1 ba1.9k sqft20556 SE 156th Pl, Umatilla, FL 32784Off Market
- $124,1002 bd2 ba864 sqft20540 SE 157th St, Umatilla, FL 32784Off Market
A local agent can set up tours, give advice and negotiate with sellers.
Similar homes
- $138,0002 bd1 ba844 sqft20881 SE 142nd Pl, Umatilla, FL 32784For Sale

 MLS ID #O6395585, Annette Krupnicka, HIGHLIGHT REALTY CORP/LW. Stellar MLS
 - $111,0002 bd1 ba1.3k sqft18938 SE 105th Ln, Ocklawaha, FL 32179For Sale
 MLS ID #OM728710, Michelle Ferrara, GAILEY ENTERPRISES REAL ESTATE. Stellar MLS
 - $137,9002 bd1 ba684 sqft20456 SE 140th St, Umatilla, FL 32784For Sale
 MLS ID #TB8522562, Maria Troncoso, LPT REALTY, LLC. Stellar MLS
 - $69,0003 bd1 ba1.2k sqft20877 SE 143rd Pl, Umatilla, FL 32784For Sale
 MLS ID #A4699390, Scott Fader, JOSEPH WALTER REALTY LLC. Stellar MLS
 - $142,0002 bd1 ba792 sqft17247 SE 284th Ter, Umatilla, FL 32784For SaleMLS ID #R4911138, Tracy Brainard, RIVER REALTY GROUP. Stellar MLS
- $109,0003 bd1 ba900 sqft18274 SE 22nd Pl, Silver Springs, FL 34488For SaleMLS ID #OM728850, Jason Craig, SUN REALTY & ASSOC. Stellar MLS
- $128,0002 bd2 ba720 sqft17936 SE 95th Street Rd, Ocklawaha, FL 32179For SaleMLS ID #TB8515827, Jonathan Minerick, HOMECOIN.COM. Stellar MLS
- $119,0003 bd2 ba984 sqft4600 SE 136th Ln, Summerfield, FL 34491For SaleMLS ID #OM726667, Madison Allen, HOMERUN REALTY. Stellar MLS
- $129,0003 bd2 ba1.1k sqft20406 Blue Wing Rd, Altoona, FL 32702For SaleMLS ID #O6423064, Elena Smith, PRIMAC GROUP, INC. Stellar MLS
- $89,0002 bd1 ba672 sqft18225 SE 22nd Pl, Silver Springs, FL 34488For SaleMLS ID #OM728847, Jason Craig, SUN REALTY & ASSOC. Stellar MLS
- $119,9002 bd1 ba1.2k sqft16815 SE 101st Court Rd, Summerfield, FL 34491For SaleMLS ID #G5113591, Craig Yox, ERA GRIZZARD REAL ESTATE. Stellar MLS
- $179,9003 bd2 ba1.3k sqft285 E Lake St, Umatilla, FL 32784AuctionMLS ID #O6369421, Karuna Singhvi, PRIMROSE REALTY. Stellar MLS
- $139,9002 bd1 ba672 sqft811 Merridale Ave, Leesburg, FL 34748For SaleMLS ID #G5114042, Cindy Sonne, SONNE REAL ESTATE INC. Stellar MLS
- $115,0002 bd1 ba1.1k sqft304 Oak Track Way, Ocala, FL 34472For SaleMLS ID #OM726030, Virginia Wright, HOOK & LADDER REALTY OF CENTRAL FLORIDA, LLC. Stellar MLS
- $120,0002 bd2 ba1.1k sqft168 NE 167th Ave, Silver Springs, FL 34488For Sale By Owner
- $150,0002 bd1 ba728 sqft9050 SE 196th Ter, Ocklawaha, FL 32179For SaleMLS ID #OM727707, Corena Wingo, RIDDLE REALTY. Stellar MLS
- $110,0002 bd2 ba1.1k sqft18565 SE 24th Ln, Ocklawaha, FL 32179For SaleMLS ID #OM718806, Carissa Sawyer, RE/MAX FOXFIRE - HWY 40. Stellar MLS
- $129,0005 bd1 ba1.7k sqft17440 SE 37th Ln, Ocklawaha, FL 32179For SaleMLS ID #O6424015, Kamila Ramos, LPT REALTY, LLC. Stellar MLS
- $110,0002 bd1 ba912 sqft16920 SE 101st Avenue Rd, Summerfield, FL 34491For SaleMLS ID #G5114584, Gerrie Cosme Matias, RE/MAX PREMIER REALTY LADY LK. Stellar MLS
- $125,0002 bd2 ba1k sqft2107 Hialeah Ave, Leesburg, FL 34748For SaleMLS ID #G5092050, Kim Ducharme-Levensohn, MORRIS REALTY AND INVESTMENTS. Stellar MLS
