This stunning three-bedroom, four-bathroom home is located in the desirable newer Ashton Community development in Winnetka. The property built in 2020 features a unique three-level home with ample living space and spacious bedrooms, each complete with its own bathroom and walk-in closet. The energy-efficient design makes this property a must-see! This property has an open concept floor plan that integrates the kitchen, living, and dining areas into one spacious, living space. The kitchen features a central island perfect for meal prep and entertaining guests. With plenty of counter and cabinet space. The kitchen is a cook's dream come true. The spacious living area is perfect for relaxing and entertaining, with plenty of natural light and an open, airy feel. The open concept design, is the the perfect space to gather with family and friends. This property offers the ideal layout for extended family living or for those who are looking to rent out one of the bedrooms. Each of the three bedrooms has its own bathroom and walk-in closet, providing maximum privacy and convenience for all occupants. One of the bedrooms is located on the lower level, making it the perfect space for a family member or tenant who desires a little extra independence. The other two bedrooms are located on the top level. A must see!!
Sold for $775,000
Listed by: Berkshire HathawayHomeServices • Joseph Rodriguez • Contact: 805-889-1815
Bought with: Pinnacle Estate Properties, Inc.
$775,000
20623 Desert Ash Ln, Winnetka, CA 91306
3beds
1,894sqft
Single Family Residence
Built in 2020
1,381 Square Feet Lot
$766,700 Zestimate®
$409/sqft
$4,394 Estimated rent
Home value
$766,700
$728,000 - $805,000
$4,394/mo
Zestimate® history
Owner options
List your home for rent
$4,394/mo
Rent Zestimate®
Find your next renter with Zillow Rental Manager. Plus, with online applications, you can quickly screen prospective tenants – for free.
$4,394/mo
Rent Zestimate®
Refinance and save
$5,099/mo
Est. payment
Refinancing to a lower rate could help reduce your monthly payments and save thousands over the life of the loan.
$5,099/mo
Est. payment
Explore your selling options
Work with a Zillow partner agent
Leverage their expertise and Zillow's premium Showcase listings to get your home seen by more buyers.
Get startedList with your own agent
Get your home in front of millions of buyers by listing it on Zillow.
Learn how to do itSell it yourself
Take full control of how buyers see your home on Zillow by listing For Sale by Owner (FSBO).
List your homeWhat's special
Open concept floor planSpacious bedroomsCentral islandWalk-in closetOpen concept design
Zillow last checked:
Listing updated:
Listed by:
Joseph Rodriguez DRE #02112001 805-889-1815,
Berkshire HathawayHomeServices
Bought with:
Maricris Sifuentes, DRE #01737043
Pinnacle Estate Properties, Inc.
Source: CRMLS,MLS#: V1-18573 Originating MLS: California Regional MLS (Ventura & Pasadena-Foothills AORs)
Originating MLS: California Regional MLS (Ventura & Pasadena-Foothills AORs)Facts & features
Interior
Bedrooms & bathrooms
- Bedrooms: 3
- Bathrooms: 4
- Full bathrooms: 4
- Main level bathrooms: 1
- Main level bedrooms: 1
Rooms
- Room types: Entry/Foyer, Kitchen, Primary Bathroom, Primary Bedroom, Other
Bathroom
- Features: Bathtub, Closet, Enclosed Toilet, Granite Counters, Low Flow Plumbing Fixtures, Tub Shower
Kitchen
- Features: Granite Counters, Kitchen Island, Kitchen/Family Room Combo, Self-closing Cabinet Doors, Self-closing Drawers, Walk-In Pantry
Other
- Features: Walk-In Closet(s)
Heating
- Central
Cooling
- Central Air, Zoned
Appliances
- Included: Dishwasher, Gas Oven, Gas Range, Microwave, Refrigerator, Tankless Water Heater, Dryer, Washer
- Laundry: Laundry Closet, Upper Level
Features
- Breakfast Bar, Balcony, Eat-in Kitchen, Granite Counters, High Ceilings, Multiple Staircases, Open Floorplan, Pantry, Recessed Lighting, Wired for Data, Walk-In Closet(s)
- Doors: ENERGY STAR Qualified Doors
- Windows: Blinds, Double Pane Windows
- Has fireplace: No
- Fireplace features: None
- Common walls with other units/homes: No Common Walls
Interior area
- Total interior livable area: 1,894 sqft
Property
Parking
- Total spaces: 2
- Parking features: Garage - Attached
- Attached garage spaces: 2
Features
- Levels: Three Or More
- Stories: 3
- Entry location: Ground level
- Patio & porch: Rear Porch, Front Porch
- Exterior features: Lighting, Rain Gutters
- Pool features: None
- Spa features: None
- Fencing: Excellent Condition,Vinyl
- Has view: Yes
- View description: None
Lot
- Size: 1,381 Square Feet
- Features: 0-1 Unit/Acre, Near Park, Near Public Transit, Sprinklers None
Details
- Parcel number: 2108037027
- Special conditions: Standard
Construction
Type & style
- Home type: SingleFamily
- Architectural style: Contemporary,Modern
- Property subtype: Single Family Residence
Materials
- Spray Foam Insulation, Stucco
- Foundation: Slab
Condition
- Turnkey
- Year built: 2020
Utilities & green energy
- Sewer: Public Sewer
- Water: Public
- Utilities for property: Electricity Connected, Natural Gas Available, Sewer Connected, Water Connected
Community & HOA
Community
- Features: Storm Drain(s), Suburban, Sidewalks, Park
- Security: Carbon Monoxide Detector(s), Fire Sprinkler System, Smoke Detector(s)
HOA
- Has HOA: Yes
- Amenities included: Maintenance Grounds, Management
- HOA fee: $131 monthly
- HOA name: Ashton Community Association
- HOA phone: 818-907-6622
Location
- Region: Winnetka
Financial & listing details
- Price per square foot: $409/sqft
- Tax assessed value: $790,500
- Annual tax amount: $9,636
- Date on market: 6/15/2023
- Cumulative days on market: 55 days
- Listing terms: Cash,Cash to New Loan,Conventional,FHA
- Inclusions: Kitchen refrigerator, washer, dryer, stove, microwave and blinds.
- Road surface type: Paved
Price history
| Date | Event | Price |
|---|---|---|
| 8/9/2023 | Sold | $775,000$409/sqft |
Source:  CRMLS #V1-18573 Report a problem CRMLS #V1-18573 Report a problem | ||
| 7/12/2023 | Contingent | $775,000$409/sqft |
Source:  Pasadena Foothills MLS #V1-18573 Report a problem Pasadena Foothills MLS #V1-18573 Report a problem | ||
| 6/29/2023 | Price change | $775,000-0.6%$409/sqft |
Source: Pasadena Foothills MLS #V1-18573 Report a problem | ||
| 6/15/2023 | Listed for sale | $780,000+21.3%$412/sqft |
Source: Pasadena Foothills MLS #V1-18573 Report a problem | ||
| 2/8/2021 | Sold | $643,000$339/sqft |
Source: Public Record Report a problem | ||
Public tax history
| Year | Property taxes | Tax assessment |
|---|---|---|
| 2025 | $9,636 +1.6% | $790,500 +2% |
| 2024 | $9,486 +15.6% | $775,000 +15.9% |
| 2023 | $8,209 +4.9% | $668,744 +2% |
| 2022 | $7,823 +102.7% | $655,632 +101.8% |
| 2021 | $3,860 +85.3% | $324,872 +90.9% |
| 2020 | $2,083 | $170,209 +2% |
| 2019 | $2,083 | $166,872 |
Find assessor info on the county website
Neighborhood: Winnetka
Nearby homes
- $792,7004 bd4 ba2k sqft20626 Green Ash Ln, Winnetka, CA 91306Off Market
- $740,0003 bd4 ba1.8k sqft20624 Green Ash Ln, Winnetka, CA 91306Off Market
- $823,3004 bd4 ba2.1k sqft20628 Green Ash Ln, Winnetka, CA 91306Off Market
- $785,6004 bd3 ba1.9k sqft20622 Green Ash Ln, Winnetka, CA 91306Off Market
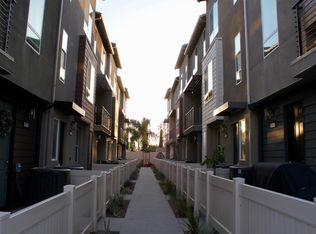
- $840,0004 bd4 ba2k sqft20625 Desert Ash Ln, Winnetka, CA 91306Sold
- $779,1003 bd4 ba1.8k sqft20620 Green Ash Ln, Winnetka, CA 91306Off Market
- $4,3004 bd3 ba2k sqft20627 Desert Ash Ln, Winnetka, CA 91306Sold
- $758,3003 bd4 ba1.8k sqft20625 Green Ash Ln, Winnetka, CA 91306Off Market
Nearby schools
GreatSchools rating
- 5/10Sunny Brae Avenue Elementary SchoolGrades: K-5Distance: 0.4 mi
- 5/10John A. Sutter Middle SchoolGrades: 6-8Distance: 1.3 mi
- 4/10Canoga Park Senior High SchoolGrades: 9-12Distance: 2.1 mi
Get a cash offer in 3 minutes
Find out how much your home could sell for in as little as 3 minutes with a no-obligation cash offer.
Estimated market value
$766,700
Get a cash offer in 3 minutes
Find out how much your home could sell for in as little as 3 minutes with a no-obligation cash offer.
Estimated market value
$766,700
- California
- Los Angeles County
- Los Angeles
- 91306
- Winnetka
- 20623 Desert Ash Ln
Nearby cities
Nearby neighborhoods
Nearby zip codes
Other Los Angeles Topics
