Skip main navigation
For sale
  • $625,000

    20623 HELOTES CREEK RD, Helotes, TX 78023

    4beds
    2,871sqft
    : 
    $4,579/mo
    Get pre-qualified
    Single Family Residence
    Built in 1993
    2.92 Acres Lot
    $596,500 Zestimate®
    $218/sqft
    $-- HOA

    What's special

    Welcoming fireplaceSpacious backyardPrivate outdoor patioAbundance of windowsAttached flex spaceBeautiful natural lightExceptional privacy
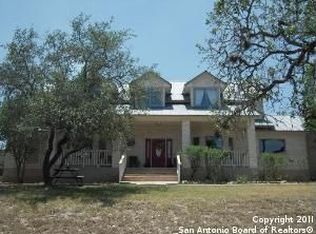
    Escape the hustle without giving up convenience in this Helotes home situated on 2.9 acres in the beautiful Texas Hill Country. Surrounded by peaceful scenery and offering exceptional privacy, this property is still conveniently located near groceries, shopping, dining, entertainment, and San Antonio. One of the home's standout features is its abundance of windows-offering beautiful natural light without sacrificing privacy. The bright, peaceful interior features a welcoming fireplace and a versatile two-story layout with 4 bedrooms, including one bedroom downstairs and three upstairs. The upstairs primary suite offers its own attached flex space-perfect for a home office, sitting room, workout space, or nursery-plus a private outdoor patio. With an impressive four patios, there are plenty of opportunities to enjoy quiet mornings, evening sunsets, entertaining, and the surrounding Hill Country setting. The spacious backyard offers plenty of space with room to create your ideal outdoor retreat, including the potential to add a pool. Located in the highly desirable Northside ISD, this unique Helotes property combines acreage, privacy, natural light, outdoor living, and convenient access to San Antonio amenities-a rare opportunity to enjoy the space and tranquility of Hill Country living while staying connected to the city.
    7 days
    808
    65

    Likely to sell faster than

    Zillow last checked:

    Listing updated:

    Listed by:

    Robert Medina TREC #655108 (210) 391-6561,

    RE/MAX North-San Antonio

    Source: LERA MLS,MLS#: 2013825MLS Logo

      Facts & features

      Interior

      Bedrooms & bathrooms
      • Bedrooms: 4
      • Bathrooms: 3
      • Full bathrooms: 3
      Primary bedroom
      • Features: Walk-In Closet(s), Ceiling Fan(s), Full Bath
      • Level: Upper
      • Area: 270
      • Dimensions: 18 x 15
      Bedroom 2
      • Area: 165
      • Dimensions: 15 x 11
      Bedroom 3
      • Area: 165
      • Dimensions: 15 x 11
      Bedroom 4
      • Area: 143
      • Dimensions: 13 x 11
      Primary bathroom
      • Features: Tub/Shower Separate, Double Vanity, Soaking Tub
      • Area: 150
      • Dimensions: 15 x 10
      Family room
      • Area: 396
      • Dimensions: 22 x 18
      Kitchen
      • Area: 190
      • Dimensions: 19 x 10
      Living room
      • Area: 405
      • Dimensions: 27 x 15
      Office
      • Area: 88
      • Dimensions: 11 x 8
      Heating
      • Central, Electric
      Cooling
      • Central Air
      Appliances
      • Included: Cooktop, Built-In Oven, Microwave, Disposal, Dishwasher, Plumbed For Ice Maker, Water Softener Owned, Electric Cooktop
      • Laundry: Washer Hookup, Dryer Connection
      Features
      • Two Living Area, Eat-in Kitchen, Kitchen Island, Pantry, Utility Room Inside, Secondary Bedroom Down, High Ceilings, Ceiling Fan(s)
      • Flooring: Carpet, Ceramic Tile, Wood
      • Has basement: No
      • Number of fireplaces: 1
      • Fireplace features: One, Living Room, Wood Burning
      Interior area
      • Total interior livable area: 2,871 sqft
      Video & virtual tour

      Property

      Parking
      • Total spaces: 2
      • Parking features: Two Car Garage
      • Garage spaces: 2
      Features
      • Levels: Two
      • Stories: 2
      • Pool features: None
      • Has view: Yes
      • View description: County VIew
      Lot
      • Size: 2.92 Acres
      • Features: 2 - 5 Acres
      • Residential vegetation: Partially Wooded, Mature Trees (ext feat)
      Details
      • Parcel number: 046031010270

      Construction

      Type & style
      • Home type: SingleFamily
      • Property subtype: Single Family Residence
      Materials
      • Brick, 4 Sides Masonry
      • Foundation: Slab
      • Roof: Composition
      Condition
      • Pre-Owned
      • New construction: No
      • Year built: 1993

      Utilities & green energy

      • Sewer: Septic
      • Water: Private Well

      Community & HOA

      Community
      • Features: None
      • Subdivision: Chimney Creek
      Location
      • Region: Helotes

      Financial & listing details

      • Price per square foot: $218/sqft
      • Tax assessed value: $608,120
      • Annual tax amount: $11,241
      • Price range: $625K - $625K
      • Date on market: 9/3/2026
      • Cumulative days on market: 8 days
      • Listing terms: Conventional,FHA,VA Loan,Cash

        Estimated market value

        $596,500

        $567,000 - $626,000

        $2,766/mo

        Price history

        DateEventPrice
        9/3/2026Listed for sale$625,000$218/sqft
        Source: LERA MLS #2013825 Report a problem

        Public tax history

        YearProperty taxesTax assessment
        2025$4,383 -13.7%$605,640 +10%
        2024$5,081 -1.1%$550,582 +10%
        2023$5,137 -27.9%$500,529 +10%
        2022$7,124 +103.5%$455,026 +10%
        2021$3,501 $413,660 +3.9%
        2020$3,501 -49%$398,266 +10%
        2019$6,864 $362,060 +3%
        2018$6,864 +0.9%$351,360
        2017$6,805 $351,360 +0.1%
        2016-- $351,030
        2015-- $351,030 +2.6%
        2014-- $342,190 +0.1%
        2013-- $341,800 -3.5%
        2012-- $354,360 -0.9%
        2011-- $357,500 +7%
        2010-- $334,117 +10%
        2009-- $303,743 +10%
        2008-- $276,130 -18.9%
        2007-- $340,600 +24.7%
        2006-- $273,210 +6.9%
        2005-- $255,590
        2004-- --
        2003-- --
        2002-- --
        2001-- --
        2000-- --
        Find assessor info on the county website

        Monthly payment

        Est. payment

        Payment breakdown

        Explore the cost of this home by adjusting the details. Changes won't be saved.
        All calculations are estimates and provided by Zillow, Inc. for informational purposes only. Actual amounts may vary.
        HOA fees may include property taxes on listings classified as Co-Ops. Contact the listing agent and/or owner for fee details.
        See how much you could borrow to make a competitive offer.

        Climate risks

        Neighborhood: 78023

        Getting around

        0 / 100
        Car-Dependent
        8 / 100
        Somewhat Bikeable

        Nearby schools

        GreatSchools rating
        Schools provided by the listing agent
        • Elementary: Los Reyes
        • Middle: Hector Garcia
        • High: O'connor
        • District: Northside

        Source: LERA MLS. This data may not be complete. We recommend contacting the local school district to confirm school assignments for this home.

        A local agent can set up tours, give advice and negotiate with sellers.

        Browse local experts