Welcome to this stunning 4-bedroom, 3-bathroom two-story home nestled in a serene and sought-after neighborhood near the base of Bouquet Canyon. With 2,071 square feet of thoughtfully designed living space, this beautifully updated home offers the perfect blend of
comfort, style, and flexibility. Step inside to discover a home full of modern upgrades, including laminate flooring
throughout (no carpet), freshly painted walls, new window shades, and recessed lighting in
every room. Dual-paned, energy-efficient windows invite an abundance of natural light into the entire home.
The fully renovated kitchen is truly a showstopper, wide, spacious, and bright, with numerous large windows and plenty of counter space, perfect for both everyday meals and entertaining. The living room features a cozy fireplace and an inviting atmosphere for gatherings. Upstairs, you’ll find all four bedrooms, including a spacious primary suite with a walk-in closet and a completely remodeled en-suite bathroom. One of the secondary bedrooms was originally two separate rooms and still features two doors, two closets, and two windows offering the potential to easily convert it back into a fifth bedroom if desired. Downstairs, you’ll find the third bathroom with a brand-new vanity, ideal for guests or daily convenience.
Enjoy a generous backyard retreat adorned with fruit and decorative trees, plus a private spa where you can relax and unwind. The front yard has been thoughtfully designed with drought, tolerant landscaping for beauty and water efficiency.Additional highlights include a large attached garage, two-story layout with all bedrooms upstairs, and a quiet, family-friendly neighborhood close to top-rated schools, scenic parks, and all the outdoor recreation Santa Clarita has to offer. Best of all, this home has no HOA fees and no Mello-Roos taxes — keeping your monthly costs lower and your freedom greater.
This move-in ready home offers flexibility, upgrades, and space — all in a peaceful, desirable location.
Sold for $810,000
Listed by: RLG State Realty • Avi Ghazaryan • Contact: 818-280-4213
Bought with: Luxury Collective
$810,000
20623 Russ Jay St, Santa Clarita, CA 91350
4beds
2,071sqft
Single Family Residence
Built in 1969
6,467 Square Feet Lot
$813,500 Zestimate®
$391/sqft
$4,254 Estimated rent
Home value
$813,500
$740,000 - $895,000
$4,254/mo
Zestimate® history
Owner options
List your home for rent
$4,254/mo
Rent Zestimate®
Find your next renter with Zillow Rental Manager. Plus, with online applications, you can quickly screen prospective tenants – for free.
$4,254/mo
Rent Zestimate®
Refinance and save
$5,269/mo
Est. payment
Refinancing to a lower rate could help reduce your monthly payments and save thousands over the life of the loan.
$5,269/mo
Est. payment
Explore your selling options
Work with a Zillow partner agent
Leverage their expertise and Zillow's premium Showcase listings to get your home seen by more buyers.
Get startedList with your own agent
Get your home in front of millions of buyers by listing it on Zillow.
Learn how to do itSell it yourself
Take full control of how buyers see your home on Zillow by listing For Sale by Owner (FSBO).
List your homeWhat's special
Zillow last checked:
Listing updated:
Listed by:
Avi Ghazaryan DRE #01973769 avi@rlgstaterealty.com,
RLG State Realty
Bought with:
Benjamin Velasco, DRE #02200636
Luxury Collective
Source: CRMLS,MLS#: SR26020891 Originating MLS: California Regional MLS
Originating MLS: California Regional MLSFacts & features
Interior
Bedrooms & bathrooms
- Bedrooms: 4
- Bathrooms: 3
- Full bathrooms: 3
- Main level bathrooms: 1
Rooms
- Room types: Bedroom
Bedroom
- Features: All Bedrooms Up
Heating
- Central
Cooling
- Central Air
Appliances
- Laundry: In Garage
Features
- All Bedrooms Up
- Flooring: Laminate
- Has fireplace: Yes
- Fireplace features: Family Room
- Common walls with other units/homes: No Common Walls
Interior area
- Total interior livable area: 2,071 sqft
Property
Parking
- Total spaces: 2
- Parking features: Garage - Attached
- Attached garage spaces: 2
Features
- Levels: Two
- Stories: 2
- Entry location: front
- Pool features: None
- Has view: Yes
- View description: Peek-A-Boo
Lot
- Size: 6,467 Square Feet
- Features: 0-1 Unit/Acre
Details
- Parcel number: 2809030020
- Zoning: SCUR2
- Special conditions: Standard
Construction
Type & style
- Home type: SingleFamily
- Property subtype: Single Family Residence
Condition
- New construction: No
- Year built: 1969
Utilities & green energy
- Sewer: Public Sewer
- Water: Public
Community & HOA
Community
- Features: Sidewalks
- Subdivision: Bouquet Cyn Estates (Bqce)
Location
- Region: Santa Clarita
Financial & listing details
- Price per square foot: $391/sqft
- Tax assessed value: $631,489
- Annual tax amount: $8,585
- Date on market: 1/28/2026
- Cumulative days on market: 26 days
- Listing terms: Conventional,FHA
- Exclusions: All Personal Items.
- Road surface type: Paved
Price history
| Date | Event | Price |
|---|---|---|
| 3/27/2026 | Sold | $810,000+1.9%$391/sqft |
Source:  CRMLS #SR26020891 Report a problem CRMLS #SR26020891 Report a problem | ||
| 2/27/2026 | Pending sale | $795,000$384/sqft |
Source: CRMLS #SR26020891 Report a problem | ||
| 1/29/2026 | Listed for sale | $795,000+43.2%$384/sqft |
Source: CRMLS #SR26020891 Report a problem | ||
| 3/29/2018 | Sold | $555,000-1.8%$268/sqft |
Source: Public Record Report a problem | ||
| 2/9/2018 | Pending sale | $564,900$273/sqft |
Source: The Firm #SR17235130 Report a problem | ||
| 11/20/2017 | Price change | $564,900-0.5%$273/sqft |
Source: The Firm #SR17235130 Report a problem | ||
| 10/13/2017 | Listed for sale | $568,000+48.7%$274/sqft |
Source: Re/Max Traditions #SR17235130 Report a problem | ||
| 10/31/2003 | Sold | $382,000$184/sqft |
Source: Public Record Report a problem | ||
Public tax history
| Year | Property taxes | Tax assessment |
|---|---|---|
| 2025 | $8,585 +3.2% | $631,489 +2% |
| 2024 | $8,318 +3.9% | $619,108 +2% |
| 2023 | $8,007 -0.5% | $606,970 +2% |
| 2022 | $8,048 +1.7% | $595,069 +2% |
| 2021 | $7,910 +1% | $583,402 +1% |
| 2020 | $7,832 | $577,421 +2% |
| 2019 | $7,832 +18.3% | $566,100 +18.6% |
| 2018 | $6,620 | $477,322 +2% |
| 2017 | $6,620 +1.9% | $467,964 +2% |
| 2016 | $6,497 +3.8% | $458,789 +1.5% |
| 2015 | $6,256 +18.6% | $451,898 +16.5% |
| 2014 | $5,274 | $388,000 +26% |
| 2012 | -- | $308,000 -6.1% |
| 2011 | -- | $328,000 |
| 2010 | -- | $328,000 -6.8% |
| 2009 | -- | $352,100 -14.8% |
| 2008 | -- | $413,486 +2% |
| 2007 | -- | $405,379 +2% |
| 2006 | -- | $397,432 |
| 2005 | -- | $397,432 +4% |
| 2004 | -- | $382,000 +141.7% |
| 2003 | -- | $158,030 +2% |
| 2002 | -- | $154,933 +4% |
| 2000 | -- | $148,919 |
Find assessor info on the county website
Neighborhood: Saugus
Nearby homes
- $708,5003 bd2 ba1.4k sqft20617 Russ Jay St, Santa Clarita, CA 91350Off Market
- $716,3003 bd2 ba1.2k sqft28281 Robin Ave, Santa Clarita, CA 91350Off Market
- $671,3003 bd2 ba1.1k sqft20614 Sue Dr, Santa Clarita, CA 91350Off Market
- $846,3004 bd2 ba1.5k sqft20620 Sue Dr, Santa Clarita, CA 91350Off Market
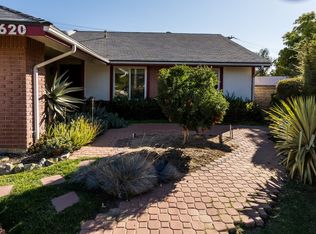
- $849,4005 bd4 ba2.4k sqft28277 Robin Ave, Santa Clarita, CA 91350Off Market
- $744,3004 bd2 ba1.7k sqft20611 Russ Jay St, Santa Clarita, CA 91350Off Market
- $806,6003 bd2 ba1.8k sqft20610 Sue Dr, Santa Clarita, CA 91350Off Market
- $759,6003 bd2 ba1.5k sqft28343 Robin Ave, Santa Clarita, CA 91350Off Market
Nearby schools
GreatSchools rating
- 7/10Rosedell Elementary SchoolGrades: K-6Distance: 0.9 mi
- 8/10Arroyo Seco Junior High SchoolGrades: 7-8Distance: 2.5 mi
- 10/10Saugus High SchoolGrades: 9-12Distance: 1.6 mi
Get a cash offer in 3 minutes
Find out how much your home could sell for in as little as 3 minutes with a no-obligation cash offer.
Estimated market value
$813,500
Get a cash offer in 3 minutes
Find out how much your home could sell for in as little as 3 minutes with a no-obligation cash offer.
Estimated market value
$813,500
- California
- Los Angeles County
- Santa Clarita
- 91350
- Saugus
- 20623 Russ Jay St
Nearby cities
Nearby neighborhoods
Nearby zip codes
Other Santa Clarita Topics
