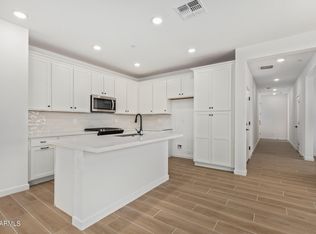
With 30k additional upgrades, including pavers and stone landscaping completed by the owner and sitting on an OVERSIZED Premium Corner Lot with unobstructed mountain views and no homes to the west, this house definitely stands out from the rest and is truly MOVE IN READY! The gourmet kitchen boasts granite countertops, 42'' upper cabinets in Shaker Pecan Maple with soft close doors throughout, 30'' gas cooktop with hood and pull out pots and pans drawer below, 30'' oven/microwave combo, reverse osmosis soft water system and new French Door refrigerator and is ready for the chef in you to come out! The laundry room off of the kitchen includes a new stackable washer/dryer unit! Window coverings include 2 in faux wood cordless blinds on all windows and room darkening shades on sliding glass door as well as 3M premium window tint.
You will enjoy having your coffee on the side patio with beautiful mountain and sunset views. This SMART home can be controlled by your phone!
2 bed, 2 ½ bath, 2 car garage spacious open concept floor plan with a private entrance to the 2nd bedroom casita, walk-in showers in both bathrooms and double sinks at primary bath.
The master planned community of Verrado features an abundance of amenities including 26 miles of trails, the Vic Club which includes 4 swimming pools, tennis & pickleball courts, bocce, billiards, gym, yoga studio, art studio, restaurant, spa, golf course, and over 50 clubs and activities to choose from. Come and check out the most affordable community in Victory and have lunch at The Vic.
Sold for $420,000
$420,000
20623 W VERMONT Avenue, Buckeye, AZ 85396
2beds
1,278sqft
Townhouse
Built in 2023
4,169 Square Feet Lot
$378,000 Zestimate®
$329/sqft
$1,923 Estimated rent
Home value
$378,000
$359,000 - $397,000
$1,923/mo
Zestimate® history
Owner options
List your home for rent
$1,923/mo
Rent Zestimate®
Find your next renter with Zillow Rental Manager. Plus, with online applications, you can quickly screen prospective tenants – for free.
$1,923/mo
Rent Zestimate®
Refinance and save
$2,578/mo
Est. payment
Refinancing to a lower rate could help reduce your monthly payments and save thousands over the life of the loan.
$2,578/mo
Est. payment
Explore your selling options
Work with a Zillow partner agent
Leverage their expertise and Zillow's premium Showcase listings to get your home seen by more buyers.
Get startedList with your own agent
Get your home in front of millions of buyers by listing it on Zillow.
Learn how to do itSell it yourself
Take full control of how buyers see your home on Zillow by listing For Sale by Owner (FSBO).
List your homeWhat's special
Zillow last checked:
Listing updated:
Listed by:
Kristy Morgan 602-677-0187,
eXp Realty,
John Evenson 989-233-3293,
eXp Realty
Bought with:
Sharon Holder, SA703232000
Realty ONE Group
Source: ARMLS,MLS#: 6639919
Facts & features
Interior
Bedrooms & bathrooms
- Bedrooms: 2
- Bathrooms: 3
- Full bathrooms: 2
- 1/2 bathrooms: 1
Heating
- Natural Gas, Ceiling
Cooling
- Central Air, Ceiling Fan(s), Programmable Thmstat
Appliances
- Included: Dryer, Washer, Refrigerator, Built-in Microwave, Dishwasher, Disposal, Gas Range, Gas Oven, Gas Cooktop, Water Purifier
- Laundry: Inside
Features
- Granite Counters, Double Vanity, Breakfast Bar, No Interior Steps, Kitchen Island, Pantry
- Flooring: Carpet, Tile
- Windows: Vinyl Frame
- Has basement: No
- Has fireplace: No
- Furnished: Yes
- Common walls with other units/homes: 1 Common Wall,End Unit
Interior area
- Total structure area: 1,278
- Total interior livable area: 1,278 sqft
Property
Parking
- Total spaces: 4
- Parking features: Garage Door Opener, Direct Access
- Garage spaces: 2
- Uncovered spaces: 2
Features
- Stories: 1
- Patio & porch: Covered, Patio
- Exterior features: Private Yard
- Spa features: None
- Fencing: Block
- Has view: Yes
- View description: Mountain(s)
Lot
- Size: 4,169 Square Feet
- Features: Sprinklers In Front, Corner Lot, Desert Back, Desert Front, Auto Timer H2O Front
Details
- Additional structures: Guest House
- Parcel number: 50293265
Construction
Type & style
- Home type: Townhouse
- Architectural style: Spanish
- Property subtype: Townhouse
- Attached to another structure: Yes
Materials
- Stucco, Wood Frame, Painted
- Roof: Tile
Condition
- Year built: 2023
Details
- Builder name: Land Sea
Utilities & green energy
- Sewer: Public Sewer
- Water: City Water
Green energy
- Water conservation: Tankless Ht Wtr Heat
Community & HOA
Community
- Features: Pool, Golf, Pickleball, Community Spa Htd, Community Media Room, Tennis Court(s), Biking/Walking Path, Fitness Center
- Security: Fire Sprinkler System
- Subdivision: VERRADO VICTORY DISTRICT PHASE 6 MCR151
HOA
- Has HOA: Yes
- Services included: Maintenance Grounds, Front Yard Maint
- HOA fee: $130 monthly
- HOA name: Verrado Community
- HOA phone: 480-367-2626
- Second HOA fee: $110 monthly
- Second HOA name: Victory Community
- Second HOA phone: 480-367-2626
- Third HOA fee: $58 monthly
Location
- Region: Buckeye
Financial & listing details
- Price per square foot: $329/sqft
- Tax assessed value: $310,000
- Annual tax amount: $822
- Date on market: 12/28/2025
- Cumulative days on market: 80 days
- Listing terms: Cash,Conventional,1031 Exchange,FHA,VA Loan
- Ownership: Fee Simple
Price history
| Date | Event | Price |
|---|---|---|
| 2/29/2024 | Sold | $420,000-3.4%$329/sqft |
Source:  ARMLS #6639919 Report a problem ARMLS #6639919 Report a problem | ||
| 1/9/2024 | Price change | $435,000-2.2%$340/sqft |
Source: ARMLS #6639919 Report a problem | ||
| 12/13/2023 | Listed for sale | $445,000+17.1%$348/sqft |
Source: ARMLS #6639919 Report a problem | ||
| 4/12/2023 | Sold | $379,960$297/sqft |
Source: Public Record Report a problem | ||
Public tax history
| Year | Property taxes | Tax assessment |
|---|---|---|
| 2025 | $1,952 +9.9% | $31,000 -4.5% |
| 2024 | $1,777 +203.7% | $32,470 +507.5% |
| 2023 | $585 -25.4% | $5,345 -42.3% |
| 2022 | $784 +1404.6% | $9,270 +9% |
| 2021 | $52 | $8,505 |
Find assessor info on the county website
Neighborhood: 85396
Nearby homes
- $385,2802 bd2 ba1.2k sqft20617 W Vermont Ave, Buckeye, AZ 85396Sold
- $374,3742 bd3 ba1.2k sqft20609 W Vermont Ave, Buckeye, AZ 85396Sold

- $372,700-- bd-- ba1.2k sqft20622 W Ormondo Way, Buckeye, AZ 85396Off Market
- $359,3002 bd3 ba1.2k sqft20618 W Ormondo Way, Buckeye, AZ 85396Off Market
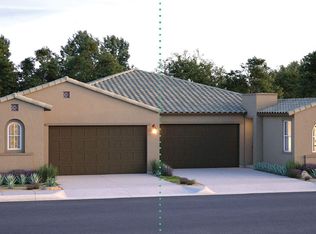
- $372,0002 bd3 ba1.2k sqft20626 W Ormondo Way, Buckeye, AZ 85396For Sale
- $302,000-- bd-- ba1.2k sqft20614 W Ormondo Way, Buckeye, AZ 85396Off Market
- $367,2002 bd2 ba1.2k sqft20624 W Vermont Ave, Buckeye, AZ 85396Off Market
- $373,4992 bd3 ba1.2k sqft20620 W Vermont Ave, Buckeye, AZ 85396Sold
Nearby schools
GreatSchools rating
- 9/10Verrado Elementary SchoolGrades: PK-6Distance: 1.3 mi
- 7/10Verrado Middle SchoolGrades: 5-8Distance: 1.4 mi
- 5/10Verrado High SchoolGrades: 9-12Distance: 1.4 mi
Schools provided by the listing agent
- District: Litchfield Elementary District
Source: ARMLS. This data may not be complete. We recommend contacting the local school district to confirm school assignments for this home.
Get a cash offer in 3 minutes
Find out how much your home could sell for in as little as 3 minutes with a no-obligation cash offer.
Estimated market value
$378,000
Get a cash offer in 3 minutes
Find out how much your home could sell for in as little as 3 minutes with a no-obligation cash offer.
Estimated market value
$378,000
- Arizona
- Maricopa County
- Buckeye
- 85396
- 20623 W VERMONT Avenue
Nearby cities
Nearby neighborhoods
Nearby zip codes
Other Buckeye Topics
