Skip main navigation
Active with contingency
  • $799,900

    20624 170th St, Park Rapids, MN 56470

    5beds
    5,100sqft
    : 
    Loading
    Get pre-qualified
    Single Family
    Built in 1910
    51.84 Acres Lot
    $-- Zestimate®
    $157/sqft
    $-- HOA

    What's special

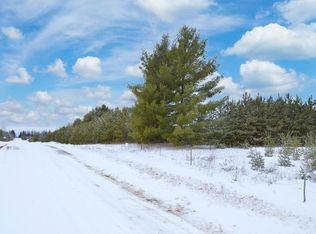
    An absolute show-stopper! This one-in-a-million 52-acre estate offers a perfect blend of luxury, privacy, and endless opportunity. Located in a prime setting between Park Rapids and Nevis, this property features a meticulously remodeled dream home, a massive commercial-grade shop, a nostalgic barn, and your own private 7-acre lake. The land is rich with woods, water and wildlife. The setting is second to none. The main residence boasts over 5,000 finished square feet that beautifully blends rustic charm with modern styling. Featuring an attractive cedar and stone exterior, the home welcomes you with an awesome covered front porch and an expansive back deck. Inside, you will find 5 spacious bedrooms and 5 bathrooms with thoughtful, custom finishes detailed throughout every single room. Beyond the home, the outbuildings offer incredible utility and character. The shop features nearly 4,000 square feet of space equipped with its own bathroom, three overhead doors, and concrete floors already fitted with tubes for in-floor radiant heat. The barn stands as a well-maintained structure packed with historic charm. Both the barn and the shop are proven entertainment spaces, having seamlessly hosted large gatherings and ushered in multiple weddings. The versatility of this offering is truly unmatched. Whether you are seeking a magnificent primary residence, the ultimate recreational retreat, a turnkey wedding and event venue, or a prime subdivision opportunity for investment—the choice is yours. There is so much to see and appreciate. Be sure to check out the video tour!
    16 days
    |
    2,703
    |
    173
    |

    Zillow last checked:

    Listing updated:

    Listed by:

    Jack Brann 218-252-8882,

    Affinity Real Estate Inc.

    Source: NorthstarMLS as distributed by MLS GRID,MLS#: 7103324MLS Logo

      Facts & features

      Interior

      Bedrooms & bathrooms
      • Bedrooms: 5
      • Bathrooms: 5
      • Full bathrooms: 4
      • 1/2 bathrooms: 1
      Bedroom
      • Level: Main
      • Area: 277.77 Square Feet
      • Dimensions: 16'7 x 16'9
      Bedroom 2
      • Level: Upper
      • Area: 580.83 Square Feet
      • Dimensions: 21'3 x 27'4
      Bedroom 3
      • Level: Upper
      • Area: 330.63 Square Feet
      • Dimensions: 17'3 x 19'2
      Bedroom 4
      • Level: Upper
      • Area: 265.94 Square Feet
      • Dimensions: 17'3 x 15'5
      Bedroom 5
      • Level: Upper
      • Area: 292.5 Square Feet
      • Dimensions: 19'6 x 15
      Bonus room
      • Level: Main
      • Area: 117.58 Square Feet
      • Dimensions: 17 x 6'11
      Dining room
      • Level: Main
      • Area: 209.88 Square Feet
      • Dimensions: 17'3 x 12'2
      Family room
      • Level: Main
      • Area: 273 Square Feet
      • Dimensions: 19'6 x 14
      Foyer
      • Level: Main
      • Area: 468.63 Square Feet
      • Dimensions: 17'3 x 27'2
      Kitchen
      • Level: Main
      • Area: 224.58 Square Feet
      • Dimensions: 20'5 x 11
      Laundry
      • Level: Upper
      • Area: 105.42 Square Feet
      • Dimensions: 11'6 x 9'2
      Living room
      • Level: Main
      • Area: 748.63 Square Feet
      • Dimensions: 28'3 x 26'6
      Living room
      • Level: Upper
      • Area: 455.97 Square Feet
      • Dimensions: 27'11 x 16'4
      Heating
      • Baseboard, Boiler, Forced Air, Heat Pump, In-Floor Heating
      Cooling
      • Ductless Mini-Split, Heat Pump
      Appliances
      • Included: Chandelier, Dishwasher, Disposal, Dryer, Exhaust Fan, Microwave, Range, Refrigerator, Stainless Steel Appliance(s), Washer, Water Softener Owned, Wine Cooler
      • Laundry: Laundry Room, Upper Level
      Features
      • Basement: Egress Window(s),Partial,Unfinished,Walk-Out Access
      • Number of fireplaces: 1
      • Fireplace features: Living Room, Stone, Wood Burning
      Interior area
      • Total structure area: 6,300
      • Total interior livable area: 5,100 sqft
      • Finished area above ground: 5,100
      • Finished area below ground: 0
      Video & virtual tour

      Property

      Parking
      • Total spaces: 2
      • Parking features: Attached, Detached Garage, Floor Drain, Heated Garage, Insulated Garage
      • Attached garage spaces: 2
      Accessibility
      • Accessibility features: None
      Features
      • Levels: Two
      • Stories: 2
      • Patio & porch: Covered, Deck, Front Porch
      Lot
      • Size: 51.84 Acres
      • Dimensions: 1500 x irr
      • Features: Corner Lot, Tree Coverage - Heavy
      Details
      • Additional structures: Barn(s), Pole Building
      • Foundation area: 2800
      • Parcel number: 132600400
      • Zoning description: Residential-Single Family

      Construction

      Type & style
      • Home type: SingleFamily
      • Property subtype: Single Family
      Materials
      • Roof: Architectural Shingle
      Condition
      • New construction: No
      • Year built: 1910

      Utilities & green energy

      • Gas: Electric, Oil, Wood
      • Sewer: Private Sewer, Tank with Drainage Field
      • Water: Drilled, Private, Well
      • Utilities for property: Underground Utilities

      Community & HOA

      HOA
      • Has HOA: No
      Location
      • Region: Park Rapids

      Financial & listing details

      • Price per square foot: $157/sqft
      • Tax assessed value: $647,300
      • Annual tax amount: $4,191
      • Date on market: 7/2/2026
      • Road surface type: Unimproved

        Estimated market value

        Not available

        Estimated sales range

        Not available

        Not available

        Price history

        DateEventPrice
        7/9/2026Listed for sale$799,900+128.5%$157/sqft
        Source: NorthstarMLS as distributed by MLS GRID #7103324 Report a problem
        11/12/2019Sold$350,000$69/sqft
        Source: NorthstarMLS as distributed by MLS GRID #5215714 Report a problem

        Public tax history

        YearProperty taxesTax assessment
        2024$4,107 +12.3%$646,587 +3.3%
        2023$3,656 -11.6%$626,000 +22.4%
        2022$4,134 +485.6%$511,300 +567.5%
        2021$706 -1.9%$76,600 +0.9%
        2020$720 $75,900
        2019$720 +0.8%$75,900 +12.4%
        2018$714 +2%$67,500 +4.7%
        2016$700 +77.7%$64,500 +44%
        2015$394 -26.5%$44,800 -29.3%
        2014$536 +5.5%$63,400 -4.4%
        2011$508 -24.6%$66,300 -12.5%
        2010$674 $75,800
        Find assessor info on the county website

        Monthly payment

        Est. payment

        Payment breakdown

        Explore the cost of this home by adjusting the details. Changes won't be saved.
        All calculations are estimates and provided by Zillow, Inc. for informational purposes only. Actual amounts may vary.
        HOA fees may include property taxes on listings classified as Co-Ops. Contact the listing agent and/or owner for fee details.
        Mortgage interest rates are dependent on a number of factors, including credit score, down payment, and repayment length. Interest rate data provided by Zillow Group Marketplace, Inc. as of 1/1/1970 from various mortgage lenders with which we have lead or other similar arrangements; the Estimated Payment is an average of those rates.
        See how much you could borrow to make a competitive offer.

        Climate risks

        Neighborhood: 56470

        Getting around

        0 / 100
        Car-Dependent
        22 / 100
        Somewhat Bikeable

        Nearby schools

        GreatSchools rating

        A local agent can set up tours, give advice and negotiate with sellers.

        Browse local experts

        Similar homes