Spacious home + possible ADU on cul-de-sac, close to schools, bus line, and California City Blvd access to 14FWY. You can save on utility usage with transferable leased solar unit. Large living room is at the entrance with wood burning fireplace, surrounded by granite fascia. Arch hallway door and room opening are seen through out the home. Large kitchen with granite counter tops, stainless steel appliances, fixtures and chestnut colored cabinets. Formal dining area off the kitchen with a glass door leading to backyard. Private hall off dining leading to (3) large bedrooms with wardrobe closets and a hall bath with shower/tub combination. The garage has finished drywall with custom paint and lighting fixtures. Property is surrounded by block wall with wrought iron fencing at front and backyard wood fencing. A permitted ADU is at the rear of property appx. 24X24 (576 SF) at rear of property, with
heating and air unit, finished drywall and recessed lighting. Additional information will be provided in disclosures for solar and ADU. Call now for your private showing.
For sale
Price cut: $30K (7/7)
$449,900
20624 Lasky St, California City, CA 93505
4beds
2,406sqft
:
Get pre-qualified$3,061/mo
Single Family Residence
Built in 2007
0.25 Acres Lot
$446,600 Zestimate®
$187/sqft
$-- HOA
What's special
- 71 days |
- 129 |
- 3 |
Zillow last checked:
Listing updated:
Listed by:
Patrice L Howard DRE #01086726 888-316-2883,
1st Property Real Estate Inc
Source: GAVAR,MLS#: 26004117
Facts & features
Interior
Bedrooms & bathrooms
- Bedrooms: 4
- Bathrooms: 2
- Full bathrooms: 2
Heating
- Has Heating (Unspecified Type)
Cooling
- Has cooling: Yes
Appliances
- Included: Dishwasher, Disposal, Gas Oven, Gas Range, Microwave, None
- Laundry: In Garage
Features
- Flooring: Carpet, Tile
- Has fireplace: Yes
- Fireplace features: Living Room
Interior area
- Total structure area: 2,406
- Total interior livable area: 2,406 sqft
Property
Parking
- Total spaces: 2
- Parking features: Garage - Attached
- Attached garage spaces: 2
Features
- Stories: 1
- Patio & porch: None
- Pool features: None
- Fencing: Back Yard,Front Yard,Block,Cross Fenced,Vinyl,Wood,Wrought Iron
Lot
- Size: 0.25 Acres
- Features: Sprinklers In Front, Rectangular Lot
Details
- Parcel number: 20505127
- Zoning: R1
Construction
Type & style
- Home type: SingleFamily
- Architectural style: Modern
- Property subtype: Single Family Residence
Materials
- Stucco
- Foundation: Slab
- Roof: Composition
Condition
- Year built: 2007
Utilities & green energy
- Sewer: Septic Tank
- Water: Public
- Utilities for property: Natural Gas Available, Cable Available
Community & HOA
Community
- Security: Security System Leased
HOA
- Services included: None - See Remarks
Location
- Region: California City
Financial & listing details
- Price per square foot: $187/sqft
- Tax assessed value: $262,471
- Annual tax amount: $3,273
- Date on market: 5/24/2026
- Listing agreement: Exclusive Right To Sell
- Listing terms: VA Loan,Cash,Conventional,FHA
- Road surface type: Paved
Estimated market value
$446,600
$424,000 - $469,000
$2,528/mo
Price history
| Date | Event | Price |
|---|---|---|
| 7/7/2026 | Price change | $449,900-6.3%$187/sqft |
Source:  GAVAR #26004117 Report a problem GAVAR #26004117 Report a problem | ||
| 5/24/2026 | Listed for sale | $479,900+100%$199/sqft |
Source: GAVAR #26004117 Report a problem | ||
| 5/12/2020 | Sold | $239,900$100/sqft |
Source: GAVAR #19010463 Report a problem | ||
| 3/18/2020 | Pending sale | $239,900$100/sqft |
Source: West Coast Realty #19010463 Report a problem | ||
| 12/13/2019 | Listed for sale | $239,900$100/sqft |
Source: West Coast Realty #19010463 Report a problem | ||
| 12/12/2019 | Pending sale | $239,900$100/sqft |
Source: West Coast Realty #19010463 Report a problem | ||
| 7/9/2019 | Listed for sale | $239,900$100/sqft |
Source: West Coast Realty #19002616 Report a problem | ||
| 6/21/2019 | Pending sale | $239,900$100/sqft |
Source: West Coast Realty #19002616 Report a problem | ||
| 6/20/2019 | Price change | $239,900-2.1%$100/sqft |
Source: West Coast Realty #19002616 Report a problem | ||
| 3/11/2019 | Price change | $244,950-0.8%$102/sqft |
Source: West Coast Realty #19002616 Report a problem | ||
| 3/7/2019 | Listed for sale | $247,000$103/sqft |
Source: West Coast Realty #19002616 Report a problem | ||
| 11/15/2018 | Listing removed | $247,000$103/sqft |
Source: West Coast Realty #18005033 Report a problem | ||
| 8/15/2018 | Price change | $247,000-1.2%$103/sqft |
Source: West Coast Realty #18005033 Report a problem | ||
| 5/15/2018 | Price change | $249,900+0.4%$104/sqft |
Source: West Coast Realty #18005033 Report a problem | ||
| 5/14/2018 | Listed for sale | $249,000+16500%$103/sqft |
Source: West Coast Realty #18005033 Report a problem | ||
| 10/20/2003 | Sold | $1,500$1/sqft |
Source: Public Record Report a problem | ||
Public tax history
| Year | Property taxes | Tax assessment |
|---|---|---|
| 2025 | $3,273 -5.3% | $262,471 +2% |
| 2024 | $3,456 +12.3% | $257,326 +2% |
| 2023 | $3,078 +1.5% | $252,281 +2% |
| 2022 | $3,032 | $247,335 +2% |
| 2021 | -- | $242,486 +35.5% |
| 2020 | $2,354 +5.6% | $179,000 +7.8% |
| 2019 | $2,230 +10.7% | $166,000 +12.2% |
| 2018 | $2,014 +0.8% | $148,000 +7.2% |
| 2017 | $1,997 +26% | $138,000 +21.1% |
| 2016 | $1,585 +11.8% | $114,000 +16.3% |
| 2015 | $1,418 -5.1% | $98,000 -7.5% |
| 2014 | $1,494 | $106,000 +37.8% |
| 2013 | -- | $76,900 -16% |
| 2012 | $1,444 +7.3% | $91,500 |
| 2011 | $1,346 +9.6% | $91,500 +11.2% |
| 2010 | $1,228 -25.7% | $82,300 -30.8% |
| 2009 | $1,653 -27% | $119,000 -31.8% |
| 2008 | $2,264 +1217.9% | $174,366 +2693.4% |
| 2007 | $172 -12.8% | $6,242 +2% |
| 2006 | $197 +37.4% | $6,120 +300% |
| 2005 | $143 -0.1% | $1,530 |
| 2004 | $144 +2.7% | $1,530 +31.1% |
| 2003 | $140 | $1,167 +3.9% |
| 2002 | $140 +24.6% | $1,123 +2% |
| 2001 | $112 | $1,101 |
| 2000 | -- | $1,101 |
Find assessor info on the county website
Monthly payment
Est. payment
Payment breakdown
Explore the cost of this home by adjusting the details. Changes won't be saved.Climate risks
Neighborhood: 93505
Nearby schools
GreatSchools rating
- NARobert P. Ulrich Elementary SchoolGrades: K-2Distance: 0.2 mi
- 1/10California City Middle SchoolGrades: 6-8Distance: 0.9 mi
- 3/10California City High SchoolGrades: 9-12Distance: 1.3 mi
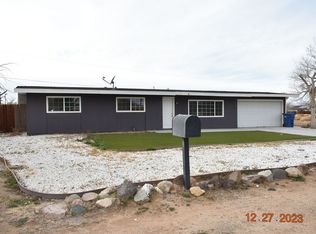
- $243,2003 bd2 ba1.2k sqft20625 91st St, California City, CA 93505Off Market
- $17,0000.26 AcresLasky St, California City, CA 93505Lot/Land

- $187,4003 bd2 ba1.2k sqft20613 91st St, California City, CA 93505Off Market
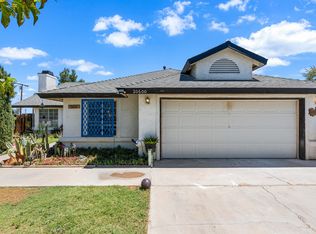
- $305,0004 bd2 ba1.6k sqft20600 Lasky St, California City, CA 93505Sold
- $276,1004 bd2 ba1.4k sqft20625 Lasky St, California City, CA 93505Off Market
- $244,7003 bd2 ba1.5k sqft9101 Holly Ave, California City, CA 93505Off Market
- $295,2003 bd2 ba1.4k sqft9049 Grapewood Ave, California City, CA 93505Off Market
- $212,8342 bd1 ba1k sqft20661 91st St, California City, CA 93505Sold
A local agent can set up tours, give advice and negotiate with sellers.
A local lender can help you make sure your offer is ready when you are.
Similar homes
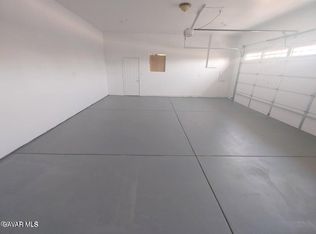
- $400,0004 bd3 ba2.4k sqft8849 Bay Ave, California City, CA 93505For Sale
 MLS ID #26002569, Yasser Aboutaleb. GAVAR
 - $--4 bd3 ba1.9k sqft21380 Applewood Dr, California City, CA 93505Auction
 Auction.com 2
 - $--4 bd2 ba1.9k sqft9131 Satinwood Ave, California City, CA 93505Auction
 Auction.com 2
 - $--4 bd2 ba2.2k sqft8924 Walpole Ave, California City, CA 93505Auction
 Auction.com 2
 - $465,0005 bd3 ba2.9k sqft20325 87th St, California City, CA 93505For SaleMLS ID #202602086, Gilbert O. Pino. Bakersfield AOR
- $399,0004 bd3 ba2.1k sqft9148 Aspen Ave, California City, CA 93505For SaleMLS ID #26003805, George Mamayan. GAVAR
- $365,0004 bd2 ba2k sqft21551 Sheridan Ct, California City, CA 93505For SaleMLS ID #26005884, Robert Jackson III. GAVAR
- $419,9003 bd2 ba2.5k sqft8648 N Loop Blvd, California City, CA 93505For SaleMLS ID #26003988, Edward A Hernandez. GAVAR
- $549,9994 bd3 ba2.2k sqft21625 Bancroft Dr, California City, CA 93505For SaleMLS ID #HD26167618, Gloria Gonzalez, Coldwell Banker Envision. CRMLS
- $434,9994 bd3 ba2.1k sqft7800 Bay Ave, California City, CA 93505For SaleMLS ID #SR26101243, Nairy Stepanyan, Coldwell Banker Hallmark Realty. CRMLS
- $509,0004 bd3 ba2.3k sqft9628 Denhart Ave, California City, CA 93505For SaleMLS ID #26786583, Christopher Jones DRE # 02139600, eXp Realty of Greater Los Angeles. CLAW
- $370,0004 bd2 ba1.7k sqft9301 Irene Ave, California City, CA 93505For SaleMLS ID #9994303, Laura Holguin. TAAR
- $--3 bd2 ba1.6k sqft7000 Jimson Ave, California City, CA 93505AuctionXome
- $--3 bd2 ba2k sqft21041 Neuralia Rd, California City, CA 93505AuctionAuction.com 2
- $399,0003 bd2 ba1.8k sqft7435 Poppy Blvd, California City, CA 93505For SaleMLS ID #26003772, Cliff Beckwith. GAVAR
- $330,0003 bd2 ba1.6k sqft9816 Rea Ave, California City, CA 93505For SaleMLS ID #26005954, Yeisy Vasquez Nielson. GAVAR
- $369,0004 bd2 ba2k sqft9516 Mendiburu Rd, California City, CA 93505For SaleMLS ID #26848307, Christopher Jones DRE # 02139600, eXp Realty of Greater Los Angeles. CLAW
- $375,0004 bd3 ba2.1k sqft10650 Keller Dr, California City, CA 93505For SaleMLS ID #26005039, Ellen Floyd-Wines. GAVAR
- $549,0004 bd3 ba2.6k sqft9828 Magnolia Ave, California City, CA 93505For SaleMLS ID #26002509, Lorena Semerenko. GAVAR
- $359,9994 bd3 ba1.7k sqft7821 Fir Ave, California City, CA 93505For SaleMLS ID #26004338, Jennifer Cordtz. GAVAR
Local buyer's agents are ready to help
