Searching for a spacious single-story Woodland Hills pool home with character, multiple living areas, and ADU potential? This 4 bedroom, 2 bathroom home with over 2,500 square feet of living space blends classic Southern California charm with the flexible layout today’s buyers are searching for.
Enter through the double door entry into a bright living room featuring beautiful hardwood floors and a classic brick fireplace, creating a warm focal point for relaxing evenings or entertaining guests. The thoughtful floor plan flows seamlessly into the main gathering areas of the home.
The family room stands out with dramatic exposed beam ceilings, adding architectural character and timeless California design. This spacious room offers plenty of space for seating, media, or multiple conversation areas, while a freestanding wood-burning stove on brick flooring adds warmth and rustic charm. Just beyond is the formal dining area, ideally positioned between the living spaces and kitchen—perfect for hosting holidays or dinner gatherings.
The kitchen sits at the heart of the home and features a large breakfast bar with seating, generous cabinetry, and ample counter space. A bright breakfast nook nearby offers a comfortable spot for casual meals and morning coffee. The home includes four well-sized bedrooms, including a primary suite with a private bathroom, plus the convenience of an inside laundry room. Step outside to a backyard designed for the Southern California lifestyle, featuring a private pool and oversized raised spa, expansive patio space for entertaining, and a stacked stone retaining wall with raised planters and mature landscaping that creates a private garden setting. A rare highlight is the two detached garages, offering flexibility for parking, storage, workshop space, or potential ADU conversion opportunities. Plus, a new roof, electrical panel, and fresh new paint. Located in desirable Woodland Hills, just minutes from Warner Center, The Village at Westfield Topanga, Westfield Topanga Mall, the Los Angeles Rams training facility, and convenient 101 freeway access, this property offers space, character, and future potential in one of the San Fernando Valley’s most sought-after communities.
Sold for $1,360,000
Listed by: Park Regency Realty • Scott Himelstein • Contact: 818-363-6116
Bought with: Park Regency Realty
$1,360,000
20624 Oxnard St, Woodland Hills, CA 91367
4beds
2,586sqft
Single Family Residence
Built in 1961
9,983 Square Feet Lot
$1,360,700 Zestimate®
$526/sqft
$6,498 Estimated rent
Home value
$1,360,700
$1.24M - $1.50M
$6,498/mo
Zestimate® history
Owner options
List your home for rent
$6,498/mo
Rent Zestimate®
Find your next renter with Zillow Rental Manager. Plus, with online applications, you can quickly screen prospective tenants – for free.
$6,498/mo
Rent Zestimate®
Refinance and save
$8,739/mo
Est. payment
Refinancing to a lower rate could help reduce your monthly payments and save thousands over the life of the loan.
$8,739/mo
Est. payment
Explore your selling options
Work with a Zillow partner agent
Leverage their expertise and Zillow's premium Showcase listings to get your home seen by more buyers.
Get startedList with your own agent
Get your home in front of millions of buyers by listing it on Zillow.
Learn how to do itSell it yourself
Take full control of how buyers see your home on Zillow by listing For Sale by Owner (FSBO).
List your homeWhat's special
Classic brick fireplacePrivate poolFresh new paintNew roofFour well-sized bedroomsThoughtful floor planFormal dining area
Zillow last checked:
Listing updated:
Listed by:
Scott Himelstein DRE #01452719 818-720-9922,
Park Regency Realty
Bought with:
Scott Himelstein, DRE #01452719
Park Regency Realty
Source: CRMLS,MLS#: SR26051964 Originating MLS: California Regional MLS
Originating MLS: California Regional MLSFacts & features
Interior
Bedrooms & bathrooms
- Bedrooms: 4
- Bathrooms: 2
- Full bathrooms: 2
- Main level bathrooms: 2
- Main level bedrooms: 4
Rooms
- Room types: Entry/Foyer, Family Room, Kitchen, Laundry, Living Room, Primary Bathroom, Primary Bedroom, Other, Dining Room
Bathroom
- Features: Bathtub, Dual Sinks, Separate Shower, Tile Counters, Tub Shower
Family room
- Features: Separate Family Room
Kitchen
- Features: Laminate Counters
Other
- Features: Walk-In Closet(s)
Heating
- Central
Cooling
- Central Air
Appliances
- Included: Dishwasher, Gas Cooktop, Disposal, Water Heater
- Laundry: Inside, Laundry Room
Features
- Beamed Ceilings, Breakfast Bar, Breakfast Area, Ceiling Fan(s), Cathedral Ceiling(s), Separate/Formal Dining Room, Eat-in Kitchen, High Ceilings, Open Floorplan, Pantry, Recessed Lighting, Tile Counters, Unfurnished, Walk-In Closet(s)
- Flooring: Tile, Wood
- Windows: Double Pane Windows
- Has fireplace: Yes
- Fireplace features: Family Room, Living Room
- Common walls with other units/homes: No Common Walls
Interior area
- Total interior livable area: 2,586 sqft
Property
Parking
- Total spaces: 4
- Parking features: Door-Single, Garage, See Remarks
- Garage spaces: 4
Features
- Levels: One
- Stories: 1
- Entry location: ENTRY
- Patio & porch: Tile
- Has private pool: Yes
- Pool features: In Ground, Private
- Has spa: Yes
- Spa features: In Ground, Private
- Has view: Yes
- View description: None
Lot
- Size: 9,983 Square Feet
- Features: Back Yard, Front Yard, Sloped Up, Yard
Details
- Parcel number: 2151001011
- Special conditions: Standard,Trust
Construction
Type & style
- Home type: SingleFamily
- Architectural style: Ranch
- Property subtype: Single Family Residence
Materials
- Roof: Shingle
Condition
- Turnkey
- New construction: No
- Year built: 1961
Utilities & green energy
- Sewer: Public Sewer
- Water: Public
- Utilities for property: Sewer Connected
Community & HOA
Community
- Features: Curbs, Street Lights, Sidewalks
Location
- Region: Woodland Hills
Financial & listing details
- Price per square foot: $526/sqft
- Tax assessed value: $212,970
- Annual tax amount: $3,020
- Date on market: 3/12/2026
- Cumulative days on market: 43 days
- Listing terms: Cash,Conventional
Price history
| Date | Event | Price |
|---|---|---|
| 6/2/2026 | Sold | $1,360,000-2.5%$526/sqft |
Source:  CRMLS #SR26051964 Report a problem CRMLS #SR26051964 Report a problem | ||
| 5/5/2026 | Pending sale | $1,395,000$539/sqft |
Source: CRMLS #SR26051964 Report a problem | ||
| 4/16/2026 | Price change | $1,395,000-6.1%$539/sqft |
Source: CRMLS #SR26051964 Report a problem | ||
| 3/12/2026 | Listed for sale | $1,485,000$574/sqft |
Source: CRMLS #SR26051964 Report a problem | ||
Public tax history
| Year | Property taxes | Tax assessment |
|---|---|---|
| 2025 | $3,020 +2.2% | $212,970 +2% |
| 2024 | $2,954 +1.7% | $208,795 +2% |
| 2023 | $2,904 +4.3% | $204,702 +2% |
| 2022 | $2,783 +1.7% | $200,689 +2% |
| 2021 | $2,736 -0.7% | $196,755 +1% |
| 2020 | $2,755 | $194,739 +2% |
| 2019 | $2,755 +10.2% | $190,921 +2% |
| 2018 | $2,500 | $187,179 +2% |
| 2017 | $2,500 +2.2% | $183,510 +2% |
| 2016 | $2,448 +3.5% | $179,913 +1.5% |
| 2015 | $2,364 +0.7% | $177,211 +2% |
| 2014 | $2,348 | $173,741 +2.5% |
| 2012 | -- | $169,566 +2% |
| 2011 | -- | $166,242 +0.8% |
| 2010 | -- | $165,000 -0.2% |
| 2009 | -- | $165,393 +2% |
| 2008 | -- | $162,151 +2% |
| 2007 | -- | $158,973 +2% |
| 2006 | -- | $155,857 |
| 2005 | -- | $155,857 +4% |
| 2004 | -- | $149,807 +1.9% |
| 2003 | -- | $147,062 +2% |
| 2002 | -- | $144,180 +4% |
| 2000 | -- | $138,584 |
Find assessor info on the county website
Neighborhood: Woodland Hills
Nearby homes
- $1,253,1003 bd3 ba1.9k sqft20616 Oxnard St, Woodland Hills, CA 91367Off Market

- $1,242,300-- bd1 ba-- sqft5890 Kelvin Ave, Woodland Hills, CA 91367Off Market
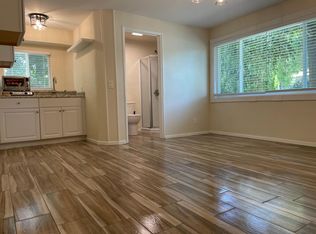
- $1,142,4004 bd2 ba1.9k sqft20608 Oxnard St, Woodland Hills, CA 91367Off Market
- $1,075,5003 bd3 ba1.8k sqft20617 Tiara St, Woodland Hills, CA 91367Off Market
- $1,116,3003 bd3 ba1.8k sqft20627 Tiara St, Woodland Hills, CA 91367Off Market
- $1,183,9004 bd2 ba1.8k sqft5880 Kelvin Ave, Woodland Hills, CA 91367Off Market
- $1,463,5004 bd3 ba2.9k sqft20611 Tiara St, Woodland Hills, CA 91367Off Market
- $1,102,7004 bd2 ba1.9k sqft20627 Oxnard St, Woodland Hills, CA 91367Off Market
Nearby schools
GreatSchools rating
- 5/10Calvert Charter For Enriched StudiesGrades: K-5Distance: 1 mi
- 4/10Woodland Hills Charter AcademyGrades: 6-8Distance: 0.5 mi
- 9/10Taft Charter HighGrades: 9-12Distance: 0.9 mi
Schools provided by the listing agent
- Elementary: Calvert
- Middle: Woodland Hills
- High: Taft
Source: CRMLS. This data may not be complete. We recommend contacting the local school district to confirm school assignments for this home.
Get a cash offer in 3 minutes
Find out how much your home could sell for in as little as 3 minutes with a no-obligation cash offer.
Estimated market value
$1,360,700
Get a cash offer in 3 minutes
Find out how much your home could sell for in as little as 3 minutes with a no-obligation cash offer.
Estimated market value
$1,360,700
- California
- Los Angeles County
- Los Angeles
- 91367
- Woodland Hills
- 20624 Oxnard St
Nearby cities
Nearby neighborhoods
Nearby zip codes
Other Los Angeles Topics
