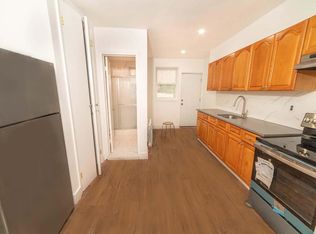
Welcome to this Beautiful, Legal 2 Family Located in the Heart of Queens Village. Located on the prime Hillside Ave near Doctor offices, Restaurants, and Brand Name stores. Totally Renovated. New Kitchens. New Bathrooms. New Floors. This is the Perfect Home for all kinds of Buyers. Two Car Driveway. Two Electric Meters. Low Taxes ($6971). Spacious Private Backyard w/ Terrace. In the First Floor: Living Room. Eat-in Kitchen. Two Bedrooms. Full Bathroom. In the second floor: Two Huge Bedrooms. Large Living Room. Eat-in Kitchen. Full Bathroom. Both Apartments have separate access to backyard. Near MTA Buses (Reach the F Train in less than 10min via a Bus), Major Highways & LIRR., Additional information: Appearance:MINT,Separate Hotwater Heater:Y
Sold for $885,000
$885,000
206-25 Hillside Avenue, Queens Village, NY 11427
--beds
--baths
--sqft
Duplex, Multi Family
Built in 1946
-- sqft lot
$917,100 Zestimate®
$--/sqft
$2,577 Estimated rent
Home value
$917,100
$825,000 - $1.02M
$2,577/mo
Zestimate® history
Owner options
List your home for rent
$2,577/mo
Rent Zestimate®
Find your next renter with Zillow Rental Manager. Plus, with online applications, you can quickly screen prospective tenants – for free.
$2,577/mo
Rent Zestimate®
Refinance and save
$5,378/mo
Est. payment
Refinancing to a lower rate could help reduce your monthly payments and save thousands over the life of the loan.
$5,378/mo
Est. payment
Explore your selling options
Work with a Zillow partner agent
Leverage their expertise and Zillow's premium Showcase listings to get your home seen by more buyers.
Get startedList with your own agent
Get your home in front of millions of buyers by listing it on Zillow.
Learn how to do itSell it yourself
Take full control of how buyers see your home on Zillow by listing For Sale by Owner (FSBO).
List your homeWhat's special
Two huge bedroomsNew bathroomsNew kitchensNew floorsTwo car drivewayTwo bedroomsEat-in kitchen
Zillow last checked:
Listing updated:
Listed by:
Reema Sharma,
S H V Real Estate Corp 718-343-5200,
Rohit Sharma 718-343-5200,
S H V Real Estate Corp
Bought with:
Ratul P. Sharma, 10401338201
S H V Real Estate Corp
Source: OneKey® MLS as distributed by MLS GRID,MLS#: L3533907
Facts & features
Interior
Other
- Description: LIVING ROOM,EAT IN KITCHEN,DINING ROOM,TWO BEDROOMS,BATH.
- Level: Second
Other
- Description: LIVING ROOM,EAT IN KITCHEN,DINING ROOM,TWO BEDROOMS,BATH.
- Level: First
Heating
- Baseboard
Cooling
- None
Features
- Eat-in Kitchen, Master Downstairs, Formal Dining, First Floor Bedroom
- Flooring: Hardwood
- Attic: None
Property
Parking
- Parking features: Driveway, Private
- Has uncovered spaces: Yes
Features
- Exterior features: Mailbox
Lot
- Size: 3,000 Square Feet
- Dimensions: 25 x 120
- Features: Near Public Transit, Near School, Near Shops
Details
- Parcel number: 105890059
Construction
Type & style
- Home type: MultiFamily
- Architectural style: Colonial
- Property subtype: Duplex, Multi Family
- Attached to another structure: Yes
Materials
- Brick
Condition
- Year built: 1946
Utilities & green energy
- Gas: Separate Gas Meters: 1
- Sewer: Public Sewer
- Water: Public
Community & HOA
HOA
- Has HOA: No
- Amenities included: Park
Location
- Region: Queens Village
Financial & listing details
- Tax assessed value: $948,000
- Annual tax amount: $6,970
- Date on market: 8/27/2024
- Cumulative days on market: 168 days
- Listing agreement: Exclusive Right To Sell
Price history
| Date | Event | Price |
|---|---|---|
| 5/5/2025 | Sold | $885,000-0.4% |
Source:  OneKey® MLS as distributed by MLS GRID #L3533907 Report a problem OneKey® MLS as distributed by MLS GRID #L3533907 Report a problem | ||
| 3/4/2025 | Pending sale | $889,000 |
Source: OneKey® MLS as distributed by MLS GRID #L3533907 Report a problem | ||
| 12/2/2024 | Price change | $889,000-1.1% |
Source: OneKey® MLS as distributed by MLS GRID #L3533907 Report a problem | ||
| 8/27/2024 | Listed for sale | $899,000 |
Source: OneKey® MLS as distributed by MLS GRID #3533907 Report a problem | ||
| 4/30/2024 | Listing removed | -- |
Source: OneKey® MLS as distributed by MLS GRID #3533907 Report a problem | ||
| 4/2/2024 | Listed for sale | $899,000 |
Source: OneKey® MLS as distributed by MLS GRID #3533907 Report a problem | ||
| 3/10/2024 | Listing removed | -- |
Source: OneKey® MLS as distributed by MLS GRID #3533907 Report a problem | ||
| 2/26/2024 | Listed for sale | $899,000+130.5% |
Source: OneKey® MLS as distributed by MLS GRID #3533907 Report a problem | ||
| 6/8/2015 | Sold | $390,000+2.6% |
Source: Public Record Report a problem | ||
| 1/16/2014 | Sold | $380,000-26.8% |
Source: OneKey® MLS as distributed by MLS GRID #L2614870 Report a problem | ||
| 9/13/2013 | Listed for sale | $519,000+4% |
Source: Dynamic Homes Realty Inc #2614870 Report a problem | ||
| 6/4/2013 | Listing removed | $499,000 |
Source: Exit Alliance Realty #2530618 Report a problem | ||
| 10/2/2012 | Listed for sale | $499,000 |
Source: Exit Alliance Realty #2530618 Report a problem | ||
Public tax history
| Year | Property taxes | Tax assessment |
|---|---|---|
| 2025 | -- | $56,880 -1.6% |
| 2024 | -- | $57,780 +1.2% |
| 2023 | -- | $57,120 -4.8% |
| 2022 | -- | $60,000 -4.4% |
| 2021 | -- | $62,760 +13% |
| 2020 | $6,494 +6% | $55,560 +16.8% |
| 2019 | $6,127 +1.3% | $47,580 +64.5% |
| 2018 | $6,050 +8.8% | $28,921 +6% |
| 2017 | $5,562 +10.5% | $27,284 +6% |
| 2016 | $5,033 | $25,740 +0.7% |
| 2015 | $5,033 +44.9% | $25,567 +6% |
| 2014 | $3,473 | $24,120 -6.1% |
| 2013 | -- | $25,680 +0.9% |
| 2012 | -- | $25,440 -9.7% |
| 2011 | -- | $28,174 +6% |
| 2010 | -- | $26,580 -12.8% |
| 2009 | -- | $30,480 -18.7% |
| 2008 | -- | $37,500 |
Find assessor info on the county website
Neighborhood: Queens Village
Nearby homes
- $--2 bd1 ba-- sqft206-25 Hillside Ave #2, Queens Village, NY 11427Off Market
- $--4 bd2 ba3k sqft20619 Hillside Ave, Queens Village, NY 11427Off Market
- $765,4002 bd1 ba1.3k sqft20607 Hillside Ave, Queens Village, NY 11427Sold
- $708,200-- bd-- ba1.2k sqft8816 207th St, Queens Village, NY 11427Off Market
- $1,835,400-- bd-- ba8.4k sqft8787 Francis Lewis Blvd, Queens Village, NY 11427Off Market
- $970,2001 bd1 ba1.8k sqft207-01 Hillside Ave, Jamaica, NY 11427Off Market
- $912,4003 bd1 ba1.8k sqft20703 Hillside Ave, Queens Village, NY 11427Off Market
- $1,073,6005 bd2 ba3k sqft20623 Hillside Ave, Queens Village, NY 11427Off Market
Nearby schools
GreatSchools rating
- 7/10The Bellaire SchoolGrades: PK-5Distance: 0.1 mi
- 7/10Jean Nuzzi Intermediate SchoolGrades: 6-8Distance: 0.6 mi
- 3/10Cambria Heights AcademyGrades: 9-12Distance: 0.9 mi
Schools provided by the listing agent
- Middle: Jean Nuzzi Intermediate School
Source: OneKey® MLS as distributed by MLS GRID. This data may not be complete. We recommend contacting the local school district to confirm school assignments for this home.
- New York
- Queens County
- New York
- 11427
- Queens
- Queens Village
- 206-25 Hillside Avenue
Nearby cities
Nearby neighborhoods
Nearby zip codes
Other New York Topics
