Skip main navigation
Sold for $380,000
  • $380,000

    20625 Romagna Pl, Venice, FL 34293

    4beds
    2,025sqft
    Single Family Residence
    Built in 2014
    7,043 Square Feet Lot
    $363,000 Zestimate®
    $188/sqft
    $2,988 Estimated rent

    Home value

    $363,000

    $327,000 - $403,000

    $2,988/mo

    Zestimate® history
    Loading
    Loading...

    Owner options

    List your home for rent

    $2,988/mo

    Rent Zestimate®

    Find your next renter with Zillow Rental Manager. Plus, with online applications, you can quickly screen prospective tenants – for free.

    Learn more

    $2,988/mo

    Rent Zestimate®

    Refinance and save

    $2,773/mo

    Est. payment

    Refinancing to a lower rate could help reduce your monthly payments and save thousands over the life of the loan.

    See today's rates

    $2,773/mo

    Est. payment

    Explore your selling options

    Work with a Zillow partner agent

    Leverage their expertise and Zillow's premium Showcase listings to get your home seen by more buyers.

    Get started

    List with your own agent

    Get your home in front of millions of buyers by listing it on Zillow.

    Learn how to do it

    Sell it yourself

    Take full control of how buyers see your home on Zillow by listing For Sale by Owner (FSBO).

    List your home

    What's special

    Breakfast barLovely granite countersPerfectly placed bedroomsGarden tubCorner lotModern kitchenLots of green space
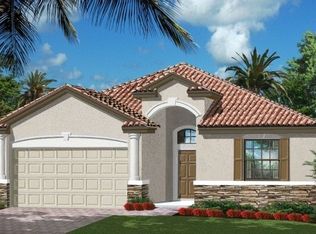
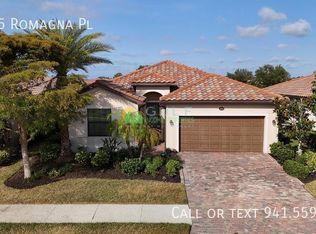
    This traditional 4-bedroom, 3-bath single-family home in a lovely gated community is an absolute steal at just $419K! Offering exceptional value, this home boasts spacious living areas, a modern kitchen, and perfectly placed bedrooms offering privacy to family and visiting friends. Two of the spare bedrooms & 3rd full bath have hardly been used. The other guest room has its own en suite full bath--perfect for a teen, parent, or in-law. The Primary Bedroom has 2 large walk-in closets & an en suite bathroom w/garden tub & separate shower stall, water closet & linen closet! Everyone loves to gather in the kitchen & this kitchen overlooks the living/dining room areas--a perfect gathering place. The kitchen has lovely granite counters, dual sinks, breakfast bar a walk-in pantry. Owners installed Water Drop Filtration System which provides clean, healthy H2O. The island is perfect for quick meals or spreading out the party appetizers. The appliances are newer: Dishwasher, 2022; Dryer, 2017; Disposal, 2023; Refrigerator, 2021; Microwave, 2022, Stove/oven, 2019; Hot Water Heater, 2016. There is a sliding glass door out onto the lanai from the living room. Soak up the sun on the lanai which can be enlarged OR you can install a pool. You get the true feeling of Florida! The exterior of the home was freshly painted in 2023, roof cleaned in 2024 & this corner lot offers lots of green space! Gran Paradiso is a popular gated community in the West Villages area of Wellen Park. Enjoy top-tier community amenities, including an over-sized resort-style pool, state-of-the-art fitness center, clubhouse, playground, and walking trails--all within the privacy and security of a gated community. Both the men & women's locker rooms provide saunas, steam rooms and showers--perfect for when you come in from playing tennis, basketball or pickle ball. Gran Paradiso is enjoyable to walk or ride throughout. Use your legs, bikes, or golf cart--its all fun! The Activities Director plans many events and you are free to pick & choose. This home is located close to the back gate which will lead the way to the Publix shopping center, Wellen Park, & Cool Today Park. The Park is home to the Atlanta Braves where they do their Spring Training. The Park also holds concerts, farmers markets, car shows, etc.. Minutes away is Wellen Park with its 80-acre lake, boutique shops & a variety of restaurants. Enjoy relaxing on the grass listening to the weekly concerts. Historic downtown Venice and Venice Beach are 30 minutes away. Englewood beaches are 20-30 minutes away & its 45 minutes to an hour from the excitement and culture of Sarasota. In the opposite direction you have the new Sunseeker Resort and the beautiful Charlotte Harbor about 45 minutes away. Another important point is that Sarasota Memorial Hopsital is only about 20-25 minutes away! Opportunities like this don't come often--this home combines, comfort, convenience, and affordability in one unbeatable package! Don't miss out on this incredible deal!

    Zillow last checked:

    Listing updated:

    Listed by:

    Shelley Jennings 941-451-2025,

    RE/MAX PALM REALTY OF VENICE 941-451-2025

    Bought with:

    James Tassell, PLLC, 3259164

    JASON MITCHELL REAL ESTATE FLO

    Source: Stellar MLS,MLS#: N6131307MLS LogoOriginating MLS: Venice

    Facts & features

    Interior

    Bedrooms & bathrooms
    • Bedrooms: 4
    • Bathrooms: 3
    • Full bathrooms: 3
    Primary bedroom
    • Features: Ceiling Fan(s), Walk-In Closet(s)
    • Level: First
    • Area: 210 Square Feet
    • Dimensions: 14x15
    Bedroom 2
    • Features: Ceiling Fan(s), En Suite Bathroom, Built-in Closet
    • Level: First
    • Area: 190 Square Feet
    • Dimensions: 10x19
    Bedroom 3
    • Features: Ceiling Fan(s), Built-in Closet
    • Level: First
    • Area: 156 Square Feet
    • Dimensions: 12x13
    Bedroom 4
    • Features: Ceiling Fan(s), Built-in Closet
    • Level: First
    • Area: 100 Square Feet
    • Dimensions: 10x10
    Primary bathroom
    • Features: Dual Sinks, En Suite Bathroom, Exhaust Fan, Garden Bath, Water Closet/Priv Toilet
    • Level: First
    Bathroom 2
    • Features: En Suite Bathroom, Exhaust Fan, Tub With Shower
    • Level: First
    Bathroom 3
    • Features: Exhaust Fan, Tub With Shower
    • Level: First
    Balcony porch lanai
    • Features: Ceiling Fan(s)
    • Level: First
    Dining room
    • Level: First
    • Area: 247 Square Feet
    • Dimensions: 13x19
    Kitchen
    • Features: Breakfast Bar, Dual Sinks, Exhaust Fan, Granite Counters, Pantry
    • Level: First
    Laundry
    • Level: First
    Living room
    • Features: Ceiling Fan(s)
    • Level: First
    • Area: 216 Square Feet
    • Dimensions: 12x18
    Heating
    • Electric
    Cooling
    • Central Air
    Appliances
    • Included: Dishwasher, Disposal, Dryer, Electric Water Heater, Exhaust Fan, Microwave, Range Hood, Refrigerator, Washer, Water Filtration System, Water Purifier
    • Laundry: Laundry Room
    Features
    • Ceiling Fan(s), Crown Molding, High Ceilings, In Wall Pest System, Living Room/Dining Room Combo, Open Floorplan, Primary Bedroom Main Floor, Split Bedroom, Thermostat, Walk-In Closet(s)
    • Flooring: Tile
    • Doors: Sliding Doors
    • Windows: Aluminum Frames, Blinds, Window Treatments, Hurricane Shutters, Hurricane Shutters/Windows
    • Has fireplace: No
    • Common walls with other units/homes: Corner Unit
    Interior area
    • Total structure area: 2,603
    • Total interior livable area: 2,025 sqft

    Property

    Parking
    • Total spaces: 2
    • Parking features: Driveway
    • Attached garage spaces: 2
    • Has carport: Yes
    • Has uncovered spaces: Yes
    • Details: Garage Dimensions: 19x20
    Features
    • Levels: One
    • Stories: 1
    • Patio & porch: Covered, Rear Porch, Screened
    • Exterior features: Garden, Irrigation System, Sidewalk
    • Has view: Yes
    • View description: Garden, Trees/Woods
    • Body of water: N/A
    Lot
    • Size: 7,043 Square Feet
    • Dimensions: 66.39 x 120' x 50.69 x 120
    • Features: Cleared, Corner Lot, In County, Landscaped, Sidewalk, Above Flood Plain
    • Residential vegetation: Mature Landscaping, Trees/Landscaped
    Details
    • Additional parcels included: 0
    • Parcel number: 0777022870
    • Lease amount: $0
    • Zoning: V
    • Special conditions: None

    Construction

    Type & style
    • Home type: SingleFamily
    • Architectural style: Mediterranean
    • Property subtype: Single Family Residence
    Materials
    • Stucco
    • Foundation: Slab
    • Roof: Tile
    Condition
    • Completed
    • New construction: No
    • Year built: 2014
    Details
    • Builder model: Trevi
    • Builder name: Lennar

    Utilities & green energy

    • Sewer: Public Sewer
    • Water: None
    • Utilities for property: BB/HS Internet Available, Cable Available, Electricity Available, Fiber Optics, Public, Sprinkler Recycled, Water Available
    Green energy
    • Water conservation: Irrigation-Reclaimed Water

    Community & HOA

    Community
    • Features: Association Recreation - Owned, Clubhouse, Community Mailbox, Deed Restrictions, Fitness Center, Gated Community - Guard, Golf Carts OK, Irrigation-Reclaimed Water, No Truck/RV/Motorcycle Parking, Playground, Pool, Sidewalks, Special Community Restrictions, Tennis Court(s)
    • Security: Closed Circuit Camera(s), Gated Community, Security Gate, Smoke Detector(s), Fire/Smoke Detection Integration
    • Pet fee: $0 monthly
    • Subdivision: GRAN PARADISO PH 1
    HOA
    • Has HOA: Yes
    • Amenities included: Basketball Court, Cable TV, Clubhouse, Fence Restrictions, Fitness Center, Gated, Pickleball Court(s), Playground, Pool, Recreation Facilities, Sauna, Security, Spa/Hot Tub, Tennis Court(s), Vehicle Restrictions
    • Services included: 24-Hour Guard, Cable TV, Community Pool, Reserve Fund, Internet, Maintenance Grounds, Maintenance Repairs, Manager, Pest Control, Pool Maintenance, Private Road, Recreational Facilities, Security
    • HOA fee: $329 monthly
    • HOA name: Castle Management/r stinson
    • HOA phone: 941-234-0450
    Location
    • Region: Venice

    Financial & listing details

    • Price per square foot: $188/sqft
    • Tax assessed value: $328,200
    • Annual tax amount: $5,971
    • Date on market: 2/19/2024
    • Cumulative days on market: 346 days
    • Listing terms: Cash,Conventional
    • Ownership: Fee Simple
    • Total actual rent: 0
    • Electric utility on property: Yes
    • Road surface type: Paved, Asphalt

    Price history

    DateEventPrice
    5/30/2025Sold$380,000-9.3%$188/sqft
    Source: Stellar MLS #N6131307 Report a problem
    3/30/2025Pending sale$419,000$207/sqft
    Source: Stellar MLS #N6131307 Report a problem
    2/7/2025Price change$419,000-2.3%$207/sqft
    Source: Stellar MLS #N6131307 Report a problem
    1/13/2025Price change$429,000-5.7%$212/sqft
    Source: Stellar MLS #N6131307 Report a problem
    12/8/2024Price change$455,000-3.2%$225/sqft
    Source: Stellar MLS #N6131307 Report a problem
    9/30/2024Price change$469,900-4.9%$232/sqft
    Source: Stellar MLS #N6131307 Report a problem
    7/29/2024Listed for sale$494,000-2.9%$244/sqft
    Source: Stellar MLS #N6131307 Report a problem
    6/1/2024Listing removed--
    Source: Stellar MLS #N6131307 Report a problem
    5/13/2024Price change$509,000-5.7%$251/sqft
    Source: Stellar MLS #N6131307 Report a problem
    2/19/2024Listed for sale$539,900+105.4%$267/sqft
    Source: Stellar MLS #N6131307 Report a problem
    4/3/2014Sold$262,800-1%$130/sqft
    Source: Public Record Report a problem
    1/5/2014Price change$265,485+0.8%$131/sqft
    Source: SHIRLEY INTERNATIONAL REALTY #A3986697 Report a problem
    11/23/2013Price change$263,485+0.8%$130/sqft
    Source: SHIRLEY INTERNATIONAL REALTY #A3986697 Report a problem
    11/12/2013Price change$261,485+0.4%$129/sqft
    Source: Lennar Report a problem
    11/9/2013Price change$260,485+0.4%$129/sqft
    Source: Lennar Report a problem
    10/28/2013Price change$259,485+0%$128/sqft
    Source: Lennar Report a problem
    10/27/2013Listed for sale$259,455$128/sqft
    Source: SHIRLEY INTERNATIONAL REALTY #A3986697 Report a problem

    Public tax history

    YearProperty taxesTax assessment
    2025$7,557 +25.6%$328,200 +21.4%
    2024$6,015 +0.7%$270,386 +3%
    2023$5,971 +8%$262,511 +3%
    2022$5,531 +3.5%$254,865 +3%
    2021$5,343 +0.1%$247,442 +1.4%
    2020$5,339 +2.3%$244,026 +2.3%
    2019$5,220 $238,540 +1.9%
    2018$5,220 +2.6%$234,092 +2.1%
    2017$5,086 +0.8%$229,277 -9.7%
    2016$5,045 +1.4%$253,900 +13.9%
    2015$4,975 +113.9%$223,000 +633.6%
    2014$2,325 +179.7%$30,400
    2013$831 +5.4%$30,400 -5%
    2012$789 -76.2%$32,000 -11.4%
    2011$3,319 +0.8%$36,100 -9.8%
    2010$3,294 -7.1%$40,000 -42.4%
    2009$3,545 $69,500 -5.6%
    2008$3,545 $73,600
    Find assessor info on the county website

    Neighborhood: 34293

    Nearby schools

    GreatSchools rating
    Schools provided by the listing agent
    • Elementary: Taylor Ranch Elementary
    • Middle: Venice Area Middle
    • High: Venice Senior High

    Source: Stellar MLS. This data may not be complete. We recommend contacting the local school district to confirm school assignments for this home.

    Get a cash offer in 3 minutes
    Find out how much your home could sell for in as little as 3 minutes with a no-obligation cash offer.
    Estimated market value
    $363,000
    Get a cash offer in 3 minutes
    Find out how much your home could sell for in as little as 3 minutes with a no-obligation cash offer.
    Estimated market value
    $363,000