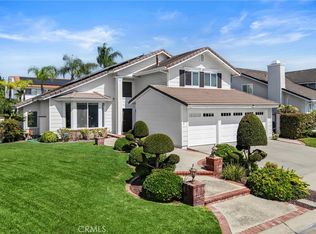
The search for your forever home has ended! Welcome to 20625 Via Tapaste, ideally located in the heart of Yorba Linda’s spectacular East Lake Village. Never before listed on the market, this FULLY renovated, 4 bed/3 bath PLUS bonus room home has been meticulously designed to create an environment of convenience and comfort while emanating luxury and sophistication. From the pristine, eco-friendly lawn to the reimagined backyard retreat, no expense has been spared and ALL the work has been done for you. Through the mahogany front doors, step into the expansive foyer with soaring vaulted ceilings adorned with crystal chandeliers and find the living and dining rooms enveloped in soft, earthy tones and an abundance of natural light. Just ahead, beyond the laundry room, bedroom and 3/4 guest bath, the archway draws the eye to explore and discover the epitome of open floor plan living. Bullnose granite countertops, stainless steel Sub-Zero refrigerator, Thermador Professional ovens, dishwasher, warming drawer, AND gas cooktop complement the kitchen's solid maple cabinetry. Double kitchen islands with slow closing cabinet doors and drawers, ensure dining/hosting ease and efficiency with plenty of working space, pull out shelving, and storage galore. The family room, with expertly crafted built-ins, a gas fireplace with electrical switch, remote controlled sun shades, and oversized glass sliders, leads to the lattice covered patio for memorable outdoor entertaining or maximum relaxation. Stacked stone planters with foliage and trees sustained by a drip system serve to enhance (with APP operated lighting) the pool, spa, and pergola. For INDOOR rejuvenation, the sizeable Master Bedroom is complete with cathedral ceiling, sitting area, and en suite with a soaker tub framed in granite, a frameless etched glass walk-in shower, vanity, and elegant fixtures throughout. The second-floor bedrooms bookend the full bath with dual sinks and are just down the hall from the spacious bonus room. The hallway, with ample upper and lower cabinets and granite countertop, leads to the bonus room with the home's third fireplace, built-in corner desk, cabinets, and shelving with custom glass tops and is equipped for wall mounted technology. A 3-car garage is located just below the bonus room and is finished with epoxy flooring and plenty of cabinets. HOA HIGHLIGHTS: Pickleball/Basketball/Tennis Courts, Lake (catch/release), Clubhouse, Gym, Sauna & Adult/Family/Kiddie Pools.
Sold for $2,000,000
Listed by: The Mantelli Group • Tanya Collins • Contact: 949-369-9814
Bought with: Encore Realty & Financial
$2,000,000
20625 Via Tapaste, Yorba Linda, CA 92886
4beds
3,391sqft
Single Family Residence
Built in 2011
7,875 Square Feet Lot
$2,129,200 Zestimate®
$590/sqft
$7,069 Estimated rent
Home value
$2,129,200
$2.02M - $2.26M
$7,069/mo
Zestimate® history
Owner options
List your home for rent
$7,069/mo
Rent Zestimate®
Find your next renter with Zillow Rental Manager. Plus, with online applications, you can quickly screen prospective tenants – for free.
$7,069/mo
Rent Zestimate®
Refinance and save
$12,611/mo
Est. payment
Refinancing to a lower rate could help reduce your monthly payments and save thousands over the life of the loan.
$12,611/mo
Est. payment
Explore your selling options
Work with a Zillow partner agent
Leverage their expertise and Zillow's premium Showcase listings to get your home seen by more buyers.
Get startedList with your own agent
Get your home in front of millions of buyers by listing it on Zillow.
Learn how to do itSell it yourself
Take full control of how buyers see your home on Zillow by listing For Sale by Owner (FSBO).
List your homeWhat's special
Gas fireplaceTennis courtsPlenty of working spaceNatural lightExpansive foyerCathedral ceilingElectrical switch
Zillow last checked:
Listing updated:
Listed by:
Tanya Collins DRE #01980770 714-926-6502,
The Mantelli Group
Bought with:
Yenhsiu Lin, DRE #01960730
Encore Realty & Financial
Source: CRMLS,MLS#: PW24030967 Originating MLS: California Regional MLS
Originating MLS: California Regional MLSFacts & features
Interior
Bedrooms & bathrooms
- Bedrooms: 4
- Bathrooms: 3
- Full bathrooms: 2
- 3/4 bathrooms: 1
- Main level bathrooms: 1
- Main level bedrooms: 1
Rooms
- Room types: Attic, Bonus Room, Bedroom, Entry/Foyer, Family Room, Foyer, Great Room, Kitchen, Laundry, Living Room, Office, Other, Pantry, Dining Room
Bedroom
- Features: Bedroom on Main Level
Bathroom
- Features: Bathroom Exhaust Fan, Bathtub, Dual Sinks, Enclosed Toilet, Granite Counters, Linen Closet, Remodeled, Soaking Tub, Separate Shower, Tub Shower
Kitchen
- Features: Built-in Trash/Recycling, Granite Counters, Kitchen Island, Kitchen/Family Room Combo, Remodeled, Self-closing Cabinet Doors, Self-closing Drawers, Updated Kitchen, Walk-In Pantry
Heating
- Central, Natural Gas
Cooling
- Central Air, Whole House Fan
Appliances
- Included: Double Oven, Dishwasher, Gas Cooktop, Disposal, Gas Water Heater, Ice Maker, Refrigerator, Self Cleaning Oven, Vented Exhaust Fan, Water To Refrigerator, Water Heater, Warming Drawer, Dryer, Washer
- Laundry: Laundry Chute, Gas Dryer Hookup, Inside
Features
- Breakfast Bar, Built-in Features, Ceiling Fan(s), Crown Molding, Cathedral Ceiling(s), Separate/Formal Dining Room, Eat-in Kitchen, Granite Counters, High Ceilings, Open Floorplan, Pantry, Recessed Lighting, Storage, Two Story Ceilings, Wired for Sound, Attic, Bedroom on Main Level, Entrance Foyer, Walk-In Pantry, Walk-In Closet(s)
- Flooring: Carpet, Tile
- Doors: Double Door Entry, Mirrored Closet Door(s)
- Windows: Custom Covering(s), Double Pane Windows, Garden Window(s), Plantation Shutters, Roller Shields
- Has fireplace: Yes
- Fireplace features: Bonus Room, Electric, Family Room, Gas, Living Room
- Common walls with other units/homes: No Common Walls
Interior area
- Total interior livable area: 3,391 sqft
Property
Parking
- Total spaces: 3
- Parking features: Door-Multi, Direct Access, Driveway, Garage Faces Front, Garage, Garage Door Opener, Side By Side
- Attached garage spaces: 3
Features
- Levels: Two
- Stories: 2
- Entry location: 1
- Patio & porch: Concrete, Covered, Patio
- Exterior features: Lighting, Rain Gutters, Brick Driveway
- Has private pool: Yes
- Pool features: Community, Gas Heat, Heated, In Ground, Lap, Private, Association
- Has spa: Yes
- Spa features: Association, Community, Heated, In Ground, Private
- Fencing: Block,New Condition,Privacy,Stucco Wall,Wrought Iron
- Has view: Yes
- View description: Mountain(s), Pool
- Waterfront features: Lake Privileges
Lot
- Size: 7,875 Square Feet
- Dimensions: 7875
- Features: 0-1 Unit/Acre, Back Yard, Cul-De-Sac, Drip Irrigation/Bubblers, Front Yard, Landscaped, Level, Yard
Details
- Additional structures: Gazebo, Boat House
- Parcel number: 34987102
- Special conditions: Standard
- Horse amenities: Riding Trail
Construction
Type & style
- Home type: SingleFamily
- Architectural style: Custom
- Property subtype: Single Family Residence
Materials
- Foundation: Slab
Condition
- Additions/Alterations,Updated/Remodeled,Turnkey
- New construction: No
- Year built: 2011
Details
- Builder model: The Portsmouth
- Builder name: S&S CONSTRUCTION COMPANY
Utilities & green energy
- Sewer: Public Sewer
- Water: Public
- Utilities for property: Cable Connected, Electricity Connected, Natural Gas Connected, Phone Connected, Sewer Connected
Community & HOA
Community
- Features: Biking, Curbs, Gutter(s), Horse Trails, Lake, Park, Storm Drain(s), Street Lights, Sidewalks, Water Sports, Fishing, Pool
- Security: Security System, Closed Circuit Camera(s), Carbon Monoxide Detector(s), Smoke Detector(s), Security Lights
- Subdivision: East Lake Village Homes (Elvh)
HOA
- Has HOA: Yes
- Amenities included: Boat House, Clubhouse, Sport Court, Fitness Center, Horse Trail(s), Management, Meeting/Banquet/Party Room, Outdoor Cooking Area, Other Courts, Barbecue, Picnic Area, Playground, Pickleball, Pool, Pets Allowed, Sauna, Spa/Hot Tub, Tennis Court(s), Trail(s)
- HOA fee: $117 monthly
- HOA name: EAST LAKE VILLAGE COMMUNITY ASSOCIATION
- HOA phone: 714-779-0657
Location
- Region: Yorba Linda
Financial & listing details
- Price per square foot: $590/sqft
- Tax assessed value: $2,040,000
- Annual tax amount: $22,682
- Date on market: 3/2/2024
- Cumulative days on market: 47 days
- Listing terms: Cash,Cash to New Loan,Conventional,VA Loan
- Inclusions: All kitchen appliances, washer and gas dryer
- Exclusions: Outdoor Gas BBQ
- Road surface type: Paved
Price history
| Date | Event | Price |
|---|---|---|
| 5/17/2024 | Sold | $2,000,000-4.8%$590/sqft |
Source:  CRMLS #PW24030967 Report a problem CRMLS #PW24030967 Report a problem | ||
| 4/23/2024 | Pending sale | $2,100,000$619/sqft |
Source: CRMLS #PW24030967 Report a problem | ||
| 4/22/2024 | Listed for sale | $2,100,000$619/sqft |
Source: CRMLS #PW24030967 Report a problem | ||
| 4/18/2024 | Pending sale | $2,100,000$619/sqft |
Source: CRMLS #PW24030967 Report a problem | ||
| 4/12/2024 | Price change | $2,100,000-3.4%$619/sqft |
Source: CRMLS #PW24030967 Report a problem | ||
| 3/2/2024 | Listed for sale | $2,175,000$641/sqft |
Source: CRMLS #PW24030967 Report a problem | ||
Public tax history
| Year | Property taxes | Tax assessment |
|---|---|---|
| 2025 | $22,682 +211.4% | $2,040,000 +244.4% |
| 2024 | $7,284 +2% | $592,304 +2% |
| 2023 | $7,144 +1.4% | $580,691 +2% |
| 2022 | $7,045 +2% | $569,305 +2% |
| 2021 | $6,910 +1.6% | $558,143 +1% |
| 2020 | $6,803 | $552,420 +2% |
| 2019 | $6,803 +4.1% | $541,589 +2% |
| 2018 | $6,535 +2.7% | $530,970 +2% |
| 2017 | $6,366 | $520,559 +2% |
| 2016 | $6,366 +2.1% | $510,352 +1.5% |
| 2015 | $6,238 +5.5% | $502,687 +3.3% |
| 2014 | $5,912 | $486,651 +0.5% |
| 2013 | -- | $484,452 +133.3% |
| 2012 | -- | $207,644 -52.6% |
| 2011 | -- | $438,327 +0.8% |
| 2010 | -- | $435,052 -0.2% |
| 2009 | -- | $436,087 +2% |
| 2008 | -- | $427,537 +2% |
| 2007 | -- | $419,154 +2% |
| 2006 | -- | $410,936 +2% |
| 2005 | -- | $402,879 +2% |
| 2004 | -- | $394,980 +1.9% |
| 2003 | -- | $387,741 +2% |
| 2002 | -- | $380,139 +2% |
| 2001 | $4,186 +1.9% | $372,686 +2% |
| 2000 | $4,108 | $365,379 |
Find assessor info on the county website
Neighborhood: 92886
Nearby homes
- $1,411,7004 bd3 ba2k sqft20645 Via Tapaste, Yorba Linda, CA 92886Off Market

- $1,680,0004 bd3 ba2.4k sqft20605 Via Tapaste, Yorba Linda, CA 92886Sold
- $1,507,5004 bd3 ba2.2k sqft20620 Via Escoba, Yorba Linda, CA 92886Off Market
- $1,878,8004 bd3 ba3.2k sqft20620 Via Tapaste, Yorba Linda, CA 92886Off Market
- $1,770,0004 bd3 ba3.2k sqft20665 Via Tapaste, Yorba Linda, CA 92886Sold
- $1,456,6004 bd2 ba2.3k sqft20640 Via Tapaste, Yorba Linda, CA 92886Off Market
- $1,836,4004 bd3 ba3.3k sqft20600 Via Escoba, Yorba Linda, CA 92886Off Market
- $1,743,7004 bd3 ba3.2k sqft20640 Via Escoba, Yorba Linda, CA 92886Off Market
Nearby schools
GreatSchools rating
- 10/10Fairmont Elementary SchoolGrades: K-6Distance: 1 mi
- 5/10Orange County School Of Computer ScienceGrades: 7-8Distance: 0.9 mi
- 9/10Esperanza High SchoolGrades: 9-12Distance: 2.1 mi
Schools provided by the listing agent
- Elementary: Fairmont
- Middle: Bern Yorba
- High: Esperanza
Source: CRMLS. This data may not be complete. We recommend contacting the local school district to confirm school assignments for this home.
Get a cash offer in 3 minutes
Find out how much your home could sell for in as little as 3 minutes with a no-obligation cash offer.
Estimated market value
$2,129,200
Get a cash offer in 3 minutes
Find out how much your home could sell for in as little as 3 minutes with a no-obligation cash offer.
Estimated market value
$2,129,200
- California
- Orange County
- Yorba Linda
- 92886
- 20625 Via Tapaste
Nearby cities
Nearby zip codes
Other Yorba Linda Topics
