Skip main navigation
Sold
  • Price Unknown

    20625 W 88th St, Lenexa, KS 66220

    4beds
    4,102sqft
    Single Family Residence
    Built in 2005
    0.4 Acres Lot
    $1,262,300 Zestimate®
    $--/sqft
    $4,589 Estimated rent

    Home value

    $1,262,300

    $1.20M - $1.34M

    $4,589/mo

    Zestimate® history
    Loading
    Loading...

    Owner options

    List your home for rent

    $4,589/mo

    Rent Zestimate®

    Find your next renter with Zillow Rental Manager. Plus, with online applications, you can quickly screen prospective tenants – for free.

    Learn more

    $4,589/mo

    Rent Zestimate®

    Refinance and save

    $975/mo

    Est. payment

    Refinancing to a lower rate could help reduce your monthly payments and save thousands over the life of the loan.

    See today's rates

    $975/mo

    Est. payment

    Explore your selling options

    Work with a Zillow partner agent

    Leverage their expertise and Zillow's premium Showcase listings to get your home seen by more buyers.

    Get started

    List with your own agent

    Get your home in front of millions of buyers by listing it on Zillow.

    Learn how to do it

    Sell it yourself

    Take full control of how buyers see your home on Zillow by listing For Sale by Owner (FSBO).

    List your home

    What's special

    Hearth roomFormal dining roomHot tubFamily roomDual vanityGorgeous homeCovered patio
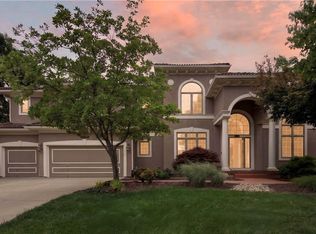
    Nestled in a tranquil cul-de-sac, this gorgeous home offers a serene retreat from the hustle and bustle. A grand entry welcomes you with soaring ceilings into the incredibly open floor plan perfect for entertaining. Formal dining room, family room and hearth room all offer large windows with plantation shutters for an abundance of natural light. The updated kitchen is a chef's dream with a large island, quartz counters, stainless steel appliances, and a walk-in pantry; perfect balance of style and functionality. A built-in coffee nook adds a touch of luxury to your morning routine. The main floor primary bedroom is a sanctuary, featuring large windows and a see-thru fireplace that adds warmth and ambiance to the private bath. Indulge in relaxation with a dual-head walk-in shower, whirlpool tub, dual vanity, and a spacious walk-in closet with built-ins. Take note of the custom railing as you descend to the lower level revealing a haven for entertainment and relaxation. Double sliding glass doors frame views of the in-ground saltwater pool and hot tub, inviting you to unwind and soak up the sun. The family/recreation room offers plenty of space to gather with loved ones, complete with a wet bar for added convenience. Three secondary bedrooms, each boasting walk-in closets, ensure ample space for family and guests. Two full bathrooms provide comfort and privacy for all. Step outside to discover your own slice of paradise. An in-ground saltwater pool and hot tub with a fountain offer a refreshing escape during the warmer months, while the built-in gas fire pit provides warmth and ambiance on cooler evenings. Relax on the stay-cool pool deck or retreat to the trex deck or covered patio. Home features a tile roof. With its secluded location and luxurious amenities this home embodies the perfect blend of comfort and elegance. Don't miss the opportunity to make this your own personal oasis.

    Zillow last checked:

    Listing updated:

    Listing Provided by:

    Ellen Murphy Team 913-707-7276,

    ReeceNichols - Leawood,

    Ellen Murphy 913-707-7276,

    ReeceNichols - Leawood

    Bought with:

    Ellen Murphy, SP00232433

    ReeceNichols - Leawood

    Source: Heartland MLS as distributed by MLS GRID,MLS#: 2482442MLS Logo

    Facts & features

    Interior

    Bedrooms & bathrooms
    • Bedrooms: 4
    • Bathrooms: 4
    • Full bathrooms: 3
    • 1/2 bathrooms: 1
    Primary bedroom
    • Features: Ceiling Fan(s), Fireplace, Walk-In Closet(s)
    • Level: First
    • Area: 289 Square Feet
    • Dimensions: 17 x 17
    Bedroom 2
    • Features: Ceiling Fan(s), Luxury Vinyl, Walk-In Closet(s)
    • Level: Basement
    • Area: 192 Square Feet
    • Dimensions: 16 x 12
    Bedroom 3
    • Features: Carpet, Walk-In Closet(s)
    • Level: Basement
    • Area: 208 Square Feet
    • Dimensions: 16 x 13
    Bedroom 4
    • Features: Carpet, Ceiling Fan(s), Walk-In Closet(s)
    • Level: Basement
    • Area: 210 Square Feet
    • Dimensions: 15 x 14
    Primary bathroom
    • Features: Ceramic Tiles, Double Vanity, Fireplace, Separate Shower And Tub
    • Level: First
    Bathroom 2
    • Features: Ceramic Tiles, Shower Over Tub
    • Level: Basement
    Bathroom 3
    • Features: Ceramic Tiles, Shower Only
    • Level: Basement
    Breakfast room
    • Features: Luxury Vinyl
    • Level: First
    • Area: 100 Square Feet
    • Dimensions: 10 x 10
    Dining room
    • Features: Luxury Vinyl
    • Level: First
    • Area: 168 Square Feet
    • Dimensions: 14 x 12
    Family room
    • Features: Luxury Vinyl, Wet Bar
    • Level: Basement
    • Area: 551 Square Feet
    • Dimensions: 29 x 19
    Half bath
    • Features: Luxury Vinyl
    • Level: First
    Hearth room
    • Features: Ceiling Fan(s), Fireplace, Luxury Vinyl
    • Level: First
    • Area: 324 Square Feet
    • Dimensions: 18 x 18
    Kitchen
    • Features: Kitchen Island, Luxury Vinyl, Pantry, Quartz Counter
    • Level: First
    • Area: 399 Square Feet
    • Dimensions: 21 x 19
    Laundry
    • Features: Built-in Features, Luxury Vinyl
    • Level: First
    Living room
    • Features: Luxury Vinyl
    • Level: First
    • Area: 225 Square Feet
    • Dimensions: 15 x 15
    Heating
    • Natural Gas
    Cooling
    • Multi Units, Electric
    Appliances
    • Included: Dishwasher, Disposal, Microwave, Built-In Oven, Gas Range, Stainless Steel Appliance(s)
    • Laundry: Laundry Room, Main Level
    Features
    • Ceiling Fan(s), Kitchen Island, Pantry, Vaulted Ceiling(s), Walk-In Closet(s), Wet Bar
    • Flooring: Carpet, Luxury Vinyl
    • Basement: Basement BR,Finished,Sump Pump,Walk-Out Access
    • Number of fireplaces: 2
    • Fireplace features: Hearth Room, Master Bedroom, See Through
    Interior area
    • Total structure area: 4,102
    • Total interior livable area: 4,102 sqft
    • Finished area above ground: 2,276
    • Finished area below ground: 1,826

    Property

    Parking
    • Total spaces: 3
    • Parking features: Attached, Garage Door Opener, Garage Faces Front
    • Attached garage spaces: 3
    Features
    • Patio & porch: Deck, Covered
    • Exterior features: Fire Pit
    • Has private pool: Yes
    • Pool features: In Ground
    • Has spa: Yes
    • Spa features: Heated, Bath
    • Fencing: Metal
    Lot
    • Size: 0.40 Acres
    • Features: Cul-De-Sac, Level
    Details
    • Parcel number: IP87780000 0078

    Construction

    Type & style
    • Home type: SingleFamily
    • Architectural style: Traditional
    • Property subtype: Single Family Residence
    Materials
    • Stucco & Frame
    • Roof: Tile
    Condition
    • Year built: 2005
    Details
    • Builder name: Julian/Savannah

    Utilities & green energy

    • Sewer: Public Sewer
    • Water: Public

    Community & neighborhood

    Security
    • Security features: Security System, Smoke Detector(s)
    Location
    • Region: Lenexa
    • Subdivision: Woodland Reserve

    HOA & financial

    HOA
    • Has HOA: Yes
    • HOA fee: $975 annually
    • Amenities included: Play Area, Pool, Trail(s)
    • Services included: Trash
    • Association name: Woodland Reserve

    Other

    Other facts
    • Listing terms: Cash,Conventional
    • Ownership: Private

    Price history

    DateEventPrice
    5/24/2024Sold--
    Source: Heartland MLS as distributed by MLS GRID #2482442 Report a problem
    4/19/2024Pending sale$1,200,000$293/sqft
    Source: Heartland MLS as distributed by MLS GRID #2482442 Report a problem
    4/12/2024Listed for sale$1,200,000+93.9%$293/sqft
    Source: Heartland MLS as distributed by MLS GRID #2482442 Report a problem
    5/27/2014Sold--
    Source: Heartland MLS as distributed by MLS GRID #45001_1859392 Report a problem
    11/5/2013Listing removed$619,000$151/sqft
    Source: Keller Williams Realty Partners, Inc #1835754 Report a problem
    10/16/2013Price change$619,000-4.8%$151/sqft
    Source: Keller Williams Realty Partners, Inc #1835754 Report a problem
    9/29/2013Price change$650,000-10.3%$158/sqft
    Source: Keller Williams Realty Partners, Inc #1835754 Report a problem
    9/28/2013Price change$725,000+11.5%$177/sqft
    Source: Keller Williams - Overland Park #1835754 Report a problem
    9/5/2013Pending sale$650,000$158/sqft
    Source: Keller Williams Realty Partners, Inc #1835754 Report a problem
    8/29/2013Price change$650,000-3.7%$158/sqft
    Source: Keller Williams Realty Partners, Inc #1835754 Report a problem
    8/26/2013Price change$675,000-6.9%$165/sqft
    Source: Keller Williams Realty Partners, Inc #1835754 Report a problem
    8/22/2013Price change$725,000+7.4%$177/sqft
    Source: Keller Williams - Overland Park #1835754 Report a problem
    8/12/2013Price change$675,000-6.9%$165/sqft
    Source: Keller Williams Realty Partners, Inc #1835754 Report a problem
    8/10/2013Price change$725,000+7.4%$177/sqft
    Source: Keller Williams - Overland Park #1835754 Report a problem
    7/29/2013Price change$675,000-6.9%$165/sqft
    Source: Keller Williams Realty Partners, Inc #1835754 Report a problem
    7/26/2013Price change$725,000+7.4%$177/sqft
    Source: Keller Williams - Overland Park #1835754 Report a problem
    7/19/2013Price change$675,000-6.9%$165/sqft
    Source: Keller Williams Realty Partners, Inc #1835754 Report a problem
    6/14/2013Listed for sale$725,000$177/sqft
    Source: Keller Williams Realty Partners, Inc #1835754 Report a problem

    Public tax history

    YearProperty taxesTax assessment
    2025$15,389 +28.2%$126,949 +30.4%
    2024$12,007 +1.9%$97,370 +3.4%
    2023$11,786 +8.6%$94,208 +11.4%
    2022$10,848 $84,583 +13.5%
    2021-- $74,509 -2.6%
    2020$9,712 $76,510 +0.5%
    2019-- $76,153 -1.6%
    2018-- $77,372 +2.5%
    2017$10,663 +6.8%$75,497 +4.4%
    2016$9,987 +2.9%$72,324 +2.8%
    2015$9,710 +2.2%$70,334 -10.4%
    2013$9,506 -9.3%$78,465 +0.5%
    2012$10,478 +901.8%$78,074 -0.8%
    2010$1,046 +3.7%$78,729 -1.1%
    2009$1,009 -90.3%$79,603 -1%
    2008$10,359 -0.7%$80,408 -3%
    2007$10,428 +2.8%$82,892 +1.9%
    2006$10,143 $81,339 +319.3%
    2005-- $19,401

    Find assessor info on the county website

    Neighborhood: 66220

    Nearby schools

    GreatSchools rating
    Schools provided by the listing agent
    • Elementary: Manchester Park
    • Middle: Prairie Trail
    • High: Olathe Northwest

    Source: Heartland MLS as distributed by MLS GRID. This data may not be complete. We recommend contacting the local school district to confirm school assignments for this home.

    Get a cash offer in 3 minutes
    Find out how much your home could sell for in as little as 3 minutes with a no-obligation cash offer.
    Estimated market value
    $1,262,300
    Get a cash offer in 3 minutes
    Find out how much your home could sell for in as little as 3 minutes with a no-obligation cash offer.
    Estimated market value
    $1,262,300