Skip main navigation
Sold for $113,000
  • $113,000

    20625 Williamsburg Ct, Harper Woods, MI 48225

    2beds
    1,200sqft
    Townhouse
    Built in 1964
    -- sqft lot
    $114,700 Zestimate®
    $94/sqft
    $1,590 Estimated rent

    Home value

    $114,700

    $106,000 - $124,000

    $1,590/mo

    Zestimate® history
    Loading
    Loading...

    Owner options

    List your home for rent

    $1,590/mo

    Rent Zestimate®

    Find your next renter with Zillow Rental Manager. Plus, with online applications, you can quickly screen prospective tenants – for free.

    Learn more

    $1,590/mo

    Rent Zestimate®

    Refinance and save

    $884/mo

    Est. payment

    Refinancing to a lower rate could help reduce your monthly payments and save thousands over the life of the loan.

    See today's rates

    $884/mo

    Est. payment

    Explore your selling options

    Work with a Zillow partner agent

    Leverage their expertise and Zillow's premium Showcase listings to get your home seen by more buyers.

    Get started

    List with your own agent

    Get your home in front of millions of buyers by listing it on Zillow.

    Learn how to do it

    Sell it yourself

    Take full control of how buyers see your home on Zillow by listing For Sale by Owner (FSBO).

    List your home

    What's special

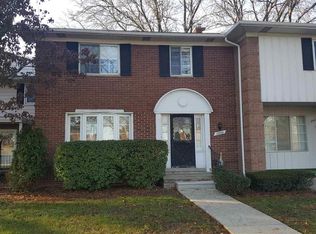
    Absolutely Lovely 2BR, 1.5BA townhouse with beautiful hardwood floors. Perfect for those who want just the right size and amenities for easy living. Spacious primary bedroom has two walk-in closets. Wake up to windows that beautifully frame views of a well manicured courtyard full of mature trees and grass someone else mows. A spacious, eat-in kitchen has a nice pantry and cozy banquette hiding extra storage. The formal dining room will make your party invitations the talk of holiday gatherings. Full, private basement can accommodate many creative hobbies or serve as overflow for party guests. Move in ready. Convenient parking. Close to shopping and freeways. No Leasing. Cats and Birds are the only allowable pets. NO DOGS. See Master Deed and By-Laws in docs for full rules.

    Zillow last checked:

    Listing updated:

    Listed by:

    Shelley S Taylor 248-910-8708,

    LAS Realty Solutions, LLC

    Bought with:

    Alice G McGriff, 6502430924

    Finesse Real Estate Group

    Source: Realcomp II,MLS#: 20240052506MLS Logo

    Facts & features

    Interior

    Bedrooms & bathrooms
    • Bedrooms: 2
    • Bathrooms: 2
    • Full bathrooms: 1
    • 1/2 bathrooms: 1
    Primary bedroom
    • Level: Second
    • Area: 240
    • Dimensions: 12 x 20
    Bedroom
    • Level: Second
    • Area: 132
    • Dimensions: 11 x 12
    Other
    • Level: Second
    • Area: 77
    • Dimensions: 7 x 11
    Other
    • Level: Entry
    • Area: 21
    • Dimensions: 7 x 3
    Dining room
    • Level: Entry
    • Area: 90
    • Dimensions: 9 x 10
    Kitchen
    • Level: Entry
    • Area: 130
    • Dimensions: 10 x 13
    Living room
    • Level: Entry
    • Area: 182
    • Dimensions: 14 x 13
    Heating
    • Forced Air, Natural Gas
    Cooling
    • Ceiling Fans, Central Air
    Appliances
    • Included: Dishwasher, Dryer, Exhaust Fan, Free Standing Gas Range, Free Standing Refrigerator, Microwave, Washer
    • Laundry: Gas Dryer Hookup, Washer Hookup
    Features
    • Basement: Full,Private,Unfinished
    • Has fireplace: No
    Interior area
    • Total interior livable area: 1,200 sqft
    • Finished area above ground: 1,200

    Property

    Parking
    • Parking features: Assigned 1 Space, No Garage
    Features
    • Levels: Two
    • Stories: 2
    • Entry location: GroundLevelwSteps
    • Patio & porch: Covered, Porch
    • Exterior features: Grounds Maintenance, Lighting, Private Entrance
    Details
    • Parcel number: 42010100015000
    • Special conditions: Short Sale No,Standard

    Construction

    Type & style
    • Home type: Townhouse
    • Architectural style: Townhouse
    • Property subtype: Townhouse
    Materials
    • Brick
    • Foundation: Basement, Poured
    • Roof: Asphalt
    Condition
    • Platted Sub
    • New construction: No
    • Year built: 1964

    Utilities & green energy

    • Electric: Service 100 Amp
    • Sewer: Public Sewer
    • Water: Public
    • Utilities for property: Above Ground Utilities

    Community & HOA

    Community
    • Features: Sidewalks
    • Subdivision: WAYNE COUNTY CONDO SUB PLAN NO 66
    HOA
    • Has HOA: Yes
    • Services included: Maintenance Grounds, Snow Removal, Water
    • HOA fee: $234 monthly
    • HOA phone: 586-254-3000
    Location
    • Region: Harper Woods

    Financial & listing details

    • Price per square foot: $94/sqft
    • Tax assessed value: $27,549
    • Annual tax amount: $2,494
    • Date on market: 8/27/2024
    • Cumulative days on market: 18 days
    • Listing agreement: Exclusive Right To Sell
    • Listing terms: Cash,Conventional
    • Exclusions: Exclusion(s) Do Not Exist

    Price history

    DateEventPrice
    10/18/2024Sold$113,000$94/sqft
    Source: Realcomp II #20240052506 Report a problem
    10/2/2024Pending sale$113,000$94/sqft
    Source: Realcomp II #20240052506 Report a problem
    8/28/2024Listed for sale$113,000-5%$94/sqft
    Source: Realcomp II #20240052506 Report a problem
    4/23/2024Listing removed$119,000$99/sqft
    Source: BHHS broker feed #20230097392 Report a problem
    4/18/2024Listed for sale$119,000$99/sqft
    Source: Realcomp II #20230097392 Report a problem
    3/26/2024Pending sale$119,000$99/sqft
    Source: Realcomp II #20230097392 Report a problem
    2/1/2024Listed for sale$119,000$99/sqft
    Source: Realcomp II #20230097392 Report a problem
    1/25/2024Pending sale$119,000$99/sqft
    Source: BHHS broker feed #20230097392 Report a problem
    1/18/2024Price change$119,000-0.8%$99/sqft
    Source: Realcomp II #20230097392 Report a problem
    11/17/2023Listed for sale$120,000+155.3%$100/sqft
    Source: Realcomp II #20230097392 Report a problem
    5/7/2020Sold$47,000-1.9%$39/sqft
    Source: Public Record Report a problem
    8/28/2018Listing removed$47,900$40/sqft
    Source: RE/MAX First #31357519 Report a problem
    8/27/2018Pending sale$47,900$40/sqft
    Source: RE/MAX First #31357519 Report a problem
    8/20/2018Listed for sale$47,900+22.8%$40/sqft
    Source: RE/MAX First #31357519 Report a problem
    6/4/2010Sold$39,000$33/sqft
    Source: MiRealSource #929428 Report a problem

    Public tax history

    YearProperty taxesTax assessment
    2025-- $36,400 +23.4%
    2024-- $29,500 +8.1%
    2023-- $27,300 +7.5%
    2022-- $25,400 +15.5%
    2021-- $22,000
    2020$1,738 +4.9%$22,000 +11.1%
    2019$1,656 $19,800 -2.9%
    2018$1,656 $20,400 +1.5%
    2017-- $20,100 -10.7%
    2016$315 $22,500 +1.4%
    2015$315 -85.7%$22,200 +0.9%
    2013$2,200 +597.8%$22,000 -1.8%
    2012$315 $22,400 -29.1%
    2010-- $31,600 -20%
    2009-- $39,500 -19.2%
    2008-- $48,900 -4.1%
    2007-- $51,000 +1.6%
    2005$400 $50,200
    2003-- $50,200 +28.5%
    2001-- $39,074 +3.2%
    2000$1,994 $37,863
    Find assessor info on the county website

    Neighborhood: 48225

    Nearby schools

    GreatSchools rating
    Get a cash offer in 3 minutes
    Find out how much your home could sell for in as little as 3 minutes with a no-obligation cash offer.
    Estimated market value
    $114,700
    Get a cash offer in 3 minutes
    Find out how much your home could sell for in as little as 3 minutes with a no-obligation cash offer.
    Estimated market value
    $114,700