Skip main navigation
Off market
  • $2,054,300

    20626 Deodar Dr, Yorba Linda, CA 92886

    5beds
    3,173sqft
    SingleFamily
    Built in 1982
    10,001 Square Feet Lot
    $2,054,300 Zestimate®
    $647/sqft
    $6,843 Estimated rent

    Home value

    $2,054,300

    $1.93M - $2.20M

    $6,843/mo

    Zestimate® history
    Loading
    Loading...

    Owner options

    List your home for rent

    $6,843/mo

    Rent Zestimate®

    Find your next renter with Zillow Rental Manager. Plus, with online applications, you can quickly screen prospective tenants – for free.

    Learn more

    $6,843/mo

    Rent Zestimate®

    Refinance and save

    $12,848/mo

    Est. payment

    Refinancing to a lower rate could help reduce your monthly payments and save thousands over the life of the loan.

    See today's rates

    $12,848/mo

    Est. payment

    Explore your selling options

    Work with a Zillow partner agent

    Leverage their expertise and Zillow's premium Showcase listings to get your home seen by more buyers.

    Get started

    List with your own agent

    Get your home in front of millions of buyers by listing it on Zillow.

    Learn how to do it

    Sell it yourself

    Take full control of how buyers see your home on Zillow by listing For Sale by Owner (FSBO).

    List your home

    What's special

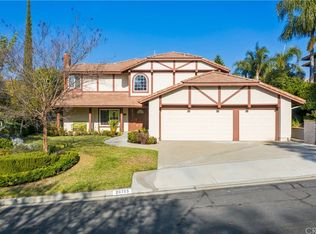
    Incredible curb appeal welcomes you to this lovely traditional home in one of the most desirable neighborhoods in Yorba Linda. Handsome hardwood flooring greets you and leads into the expansive formal living room with beamed ceilings, attractive wainscoting accents, and an inviting window seat to enjoy the great outdoor views. The formal dining room beckons holiday meals and enjoys the tremendous backyard amenity views through the big picture window. Step into the gourmet granite kitchen that has been updated with full subway tile backsplash, updated stainless appliances, peninsula Island, and spacious breakfast nook with bay window that floods this favorite area of the home with natural light. The generous family room lies adjacent with a customized mantel fireplace, flanked by custom built cabinetry, and French doors that lead outside. The main level is finished with a desirable downstairs bedroom with adjacent bath and fully outfitted laundry room. Ascend the staircase that lead to the primary suite, with a bath arena finished with dual granite vanities, sumptuous soaking tub and separate shower. Three additional bedrooms, one oversized to provide an additional bonus room option, plus an updated dual vanity bath with custom shower finish this area. Step outside into perfect serenity as the rear grounds provide complete privacy to relax and enjoy your very own backyard oasis. The sparkling pool and spa is surrounded by lush plant material, a partial and fully covered patio beckons you to take a moment to sit or dine alfresco or gather 'round the warming fire pit with family and friends. Truly a spectacular home, in pristine condition, offering the location you have been waiting for close to schools, parks and favorite shopping centers.

    This property is not currently displayed as for sale or rent on Zillow. This may be different from what's on other websites or public sources.

    Facts & features

    Interior

    Bedrooms & bathrooms
    • Bedrooms: 5
    • Bathrooms: 3
    • Full bathrooms: 3
    Heating
    • Forced air, Gas
    Cooling
    • Central
    Appliances
    • Included: Dishwasher, Microwave, Refrigerator
    • Laundry: Individual Room, Inside, Area, Gas Dryer Hookup, Washer Hookup, Gas & Electric Dryer Hookup, Electric Dryer Hookup
    Features
    • Recessed Lighting, Built-Ins, Stone Counters, High Ceilings (9 Feet+), Open Floor Plan, Beamed Ceilings, Sunken Living Room, Granite Counters, Crown Moldings, Wainscoting, Trey Ceiling(s)
    • Flooring: Tile, Carpet
    • Doors: Mirrored Closet Doors, Sliding Glass Door(s)
    • Windows: Blinds, Shutters, Screens, Plantation Shutters, Drapes/Curtains, Wood Frame Windows, Bay Window, Tinted Windows
    • Common walls with other units/homes: No Common Walls
    Interior area
    • Total interior livable area: 3,173 sqft

    Property

    Parking
    • Parking features: Garage - Attached
    Features
    • Levels: Two
    • Spa features: In Ground, Private, Heated, Permits
    • Fencing: Wrought Iron, Good Condition, Block
    Lot
    • Size: 10,001 Square Feet
    • Features: Back Yard, Front Yard, Lot Shape-Rectangular, Sprinklers In Rear, Sprinklers On Side, Landscaped, Yard, Lot-Level/Flat, Gentle Slope, Lot 10000-19999 Sqft, Sprinklers In Front, Park Nearby, Sprinklers Timer, 0-1 Unit/Acre
    Details
    • Parcel number: 35004404
    • Special conditions: Standard

    Construction

    Type & style
    • Home type: SingleFamily
    • Architectural style: Traditional
    Materials
    • Roof: Tile
    Condition
    • Turnkey
    • Year built: 1982

    Utilities & green energy

    • Electric: Electricity - On Property
    • Water: Public
    • Utilities for property: Water Connected, Phone Connected, Sewer Connected

    Community & HOA

    Location
    • Region: Yorba Linda

    Financial & listing details

    • Price per square foot: $647/sqft
    • Tax assessed value: $1,756,195
    • Annual tax amount: $19,664
    • Road surface type: Paved

    Price history

    DateEventPrice
    9/12/2022Sold$1,688,000-0.6%$532/sqft
    Source: Public Record Report a problem
    7/27/2022Pending sale$1,699,000$535/sqft
    Source: Berkshire Hathaway HomeServices CA Properties #PW22152516 Report a problem
    7/26/2022Contingent$1,699,000$535/sqft
    Source: CRMLS #PW22152516 Report a problem
    7/14/2022Listed for sale$1,699,000+42.8%$535/sqft
    Source: CRMLS #PW22152516 Report a problem
    7/20/2018Sold$1,190,000-0.8%$375/sqft
    Source: Public Record Report a problem
    6/15/2018Pending sale$1,199,999$378/sqft
    Source: First Team Real Estate #PW18119888 Report a problem
    6/12/2018Listed for sale$1,199,999$378/sqft
    Source: First Team Real Estate #PW18119888 Report a problem

    Public tax history

    YearProperty taxesTax assessment
    2025$19,664 +2.3%$1,756,195 +2%
    2024$19,230 +1.7%$1,721,760 +2%
    2023$18,907 +31.5%$1,688,000 +34.9%
    2022$14,382 +1.8%$1,250,899 +2%
    2021$14,124 +0.6%$1,226,372 +1%
    2020$14,035 $1,213,798 +2%
    2019$14,035 +4.8%$1,189,999 +113.2%
    2018$13,390 +101.4%$558,037 +2%
    2017$6,648 $547,096 +2%
    2016$6,648 +2.3%$536,369 +1.5%
    2015$6,496 +3.9%$528,313 +2%
    2014$6,250 $517,965 +1.2%
    2013-- $511,840 +2%
    2012-- $501,804 +2%
    2011-- $491,965 +0.8%
    2010-- $488,289 -0.2%
    2009-- $489,450 +2%
    2008-- $479,853 +2%
    2007-- $470,445 +2%
    2006-- $461,221 +2%
    2005-- $452,178 +2%
    2004-- $443,312 +1.9%
    2003-- $435,188 +2%
    2002-- $426,655 +2%
    2001$4,660 +1.9%$418,290 +2%
    2000$4,574 $410,089
    Find assessor info on the county website

    Neighborhood: 92886

    Nearby schools

    GreatSchools rating
    Schools provided by the listing agent
    • Elementary: Fairmont
    • Middle: Bernardo Yorba
    • High: Yorba Linda
    • District: Placentia-Yorba Linda Unified

    Source: The MLS. This data may not be complete. We recommend contacting the local school district to confirm school assignments for this home.

    Get a cash offer in 3 minutes
    Find out how much your home could sell for in as little as 3 minutes with a no-obligation cash offer.
    Estimated market value
    $2,054,300
    Get a cash offer in 3 minutes
    Find out how much your home could sell for in as little as 3 minutes with a no-obligation cash offer.
    Estimated market value
    $2,054,300