Skip main navigation
Sold for $815,000
  • Listed by: EXP REALTY OF CALIFORNIA INC • Donald Mowery • Contact: 888-584-9427
    Bought with: Compass
    $815,000

    20626 Dunsmuir Pl, Perris, CA 92570

    3beds
    2,555sqft
    Single Family Residence
    Built in 2001
    2.45 Acres Lot
    $818,300 Zestimate®
    $319/sqft
    $3,656 Estimated rent

    Home value

    $818,300

    $745,000 - $900,000

    $3,656/mo

    Zestimate® history
    Loading
    Loading...

    Owner options

    List your home for rent

    $3,656/mo

    Rent Zestimate®

    Find your next renter with Zillow Rental Manager. Plus, with online applications, you can quickly screen prospective tenants – for free.

    Learn more

    $3,656/mo

    Rent Zestimate®

    Refinance and save

    $5,254/mo

    Est. payment

    Refinancing to a lower rate could help reduce your monthly payments and save thousands over the life of the loan.

    See today's rates

    $5,254/mo

    Est. payment

    Explore your selling options

    Work with a Zillow partner agent

    Leverage their expertise and Zillow's premium Showcase listings to get your home seen by more buyers.

    Get started

    List with your own agent

    Get your home in front of millions of buyers by listing it on Zillow.

    Learn how to do it

    Sell it yourself

    Take full control of how buyers see your home on Zillow by listing For Sale by Owner (FSBO).

    List your home

    What's special

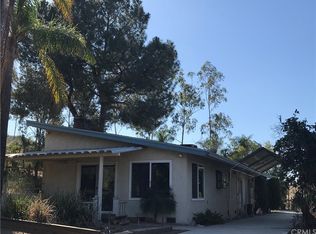
    Don’t miss this rare opportunity to own a stunning single-story Spanish Ranch–style home with breathtaking views of Lake Mathews and the surrounding hills! Situated on 2.45 acres, this property offers endless possibilities—build your dream horse facilities, an RV garage, workshop, or even an ADU. The home features approximately 2,500 square feet of living space, including a spacious living room, formal dining room, family room with a fireplace, and a private study or office. The primary suite offers serene views and a luxurious ensuite bath with dual vanities, a walk-in shower, and a jetted tub. Two additional bedrooms, a hall bath, and an indoor laundry room with cabinetry provide comfort and functionality for everyday living. The kitchen is designed for entertaining, featuring an island, generous cabinetry, and expansive views. Additional highlights include fresh interior paint, ceiling fans, a 6-car tandem garage, RV/trailer parking, two covered patio areas, and a solar electric system for energy efficiency. Enjoy the best of both worlds—a peaceful rural lifestyle just minutes from the 15 Freeway, shopping, and employment centers. Properties like this don’t come along often—schedule your private showing today before it’s gone!

    Zillow last checked:

    Listing updated:

    Listed by:

    Donald Mowery DRE #01193547 951-313-1746,

    EXP REALTY OF CALIFORNIA INC,

    McKenzie Robles DRE #02149363,

    EXP REALTY OF CALIFORNIA INC

    Bought with:

    Lily Adon, DRE #01903349

    Compass

    Source: CRMLS,MLS#: CV25253688MLS LogoOriginating MLS: California Regional MLS

    Facts & features

    Interior

    Bedrooms & bathrooms
    • Bedrooms: 3
    • Bathrooms: 2
    • Full bathrooms: 2
    • Main level bathrooms: 2
    • Main level bedrooms: 3
    Rooms
    • Room types: Entry/Foyer, Family Room, Kitchen, Laundry, Living Room, Primary Bathroom, Primary Bedroom, Office, Other
    Primary bedroom
    • Features: Primary Suite
    Bathroom
    • Features: Bathroom Exhaust Fan, Bathtub, Dual Sinks, Jetted Tub, Separate Shower, Tile Counters, Tub Shower, Walk-In Shower
    Kitchen
    • Features: Kitchen Island, Pots & Pan Drawers, Tile Counters
    Heating
    • Central, Forced Air, Propane
    Cooling
    • Central Air, Electric
    Appliances
    • Included: Built-In Range, Dishwasher, Disposal, Range Hood, Water Heater
    • Laundry: Inside, Laundry Room
    Features
    • Built-in Features, Breakfast Area, Ceiling Fan(s), Open Floorplan, Pantry, Recessed Lighting, Storage, Primary Suite, Walk-In Closet(s)
    • Flooring: Laminate, Tile
    • Doors: Sliding Doors
    • Windows: Double Pane Windows, Drapes, Screens
    • Has fireplace: Yes
    • Fireplace features: Family Room
    • Common walls with other units/homes: No Common Walls
    Interior area
    • Total interior livable area: 2,555 sqft

    Property

    Parking
    • Total spaces: 10
    • Parking features: Concrete, Direct Access, Driveway, Garage Faces Front, Garage, RV Access/Parking
    • Attached garage spaces: 6
    • Uncovered spaces: 4
    Accessibility
    • Accessibility features: None
    Features
    • Levels: One
    • Stories: 1
    • Entry location: 1
    • Patio & porch: Patio, Wood
    • Exterior features: Lighting
    • Pool features: None
    • Spa features: None
    • Fencing: Split Rail
    • Has view: Yes
    • View description: Hills, Lake, Neighborhood
    • Has water view: Yes
    • Water view: Lake
    Lot
    • Size: 2.45 Acres
    • Features: Front Yard, Horse Property, Lot Over 40000 Sqft
    Details
    • Additional structures: Shed(s)
    • Parcel number: 286170013
    • Special conditions: Standard
    • Horses can be raised: Yes

    Construction

    Type & style
    • Home type: SingleFamily
    • Architectural style: Ranch,See Remarks
    • Property subtype: Single Family Residence
    Materials
    • Foundation: Slab
    • Roof: Spanish Tile
    Condition
    • New construction: No
    • Year built: 2001

    Utilities & green energy

    • Sewer: Septic Type Unknown
    • Water: Public
    • Utilities for property: Cable Available, Electricity Available, Natural Gas Not Available, Propane, Phone Available, Sewer Available

    Community & HOA

    Community
    • Features: Rural
    • Security: Carbon Monoxide Detector(s), Smoke Detector(s)
    Location
    • Region: Perris

    Financial & listing details

    • Price per square foot: $319/sqft
    • Tax assessed value: $405,622
    • Annual tax amount: $4,664
    • Date on market: 11/7/2025
    • Cumulative days on market: 38 days
    • Listing terms: Cash,Conventional,Cal Vet Loan,1031 Exchange,FHA,Fannie Mae,Freddie Mac,Submit,VA Loan,VA No Loan
    • Exclusions: Personal property, washer, dryer, and refrigerator
    • Road surface type: Paved

    Price history

    DateEventPrice
    1/23/2026Sold$815,000-1.2%$319/sqft
    Source: CRMLS #CV25253688 Report a problem
    1/8/2026Pending sale$825,000$323/sqft
    Source: CRMLS #CV25253688 Report a problem
    12/15/2025Contingent$825,000$323/sqft
    Source: CRMLS #CV25253688 Report a problem
    12/4/2025Price change$825,000-2.9%$323/sqft
    Source: CRMLS #CV25253688 Report a problem
    11/7/2025Listed for sale$850,000+139.4%$333/sqft
    Source: CRMLS #CV25253688 Report a problem
    7/5/2023Listing removed--
    Source: Zillow Rentals Report a problem
    7/1/2023Listed for rent$860
    Source: Zillow Rentals Report a problem
    3/13/2009Sold$355,000-4.6%$139/sqft
    Source: Public Record Report a problem
    1/13/2009Listed for sale$372,000-22.6%$146/sqft
    Source: SecondSpace #20955476 Report a problem
    7/18/2008Sold$480,664-34.8%$188/sqft
    Source: Public Record Report a problem
    3/31/2005Sold$737,500+558.5%$289/sqft
    Source: Public Record Report a problem
    1/18/2001Sold$112,000$44/sqft
    Source: Public Record Report a problem

    Public tax history

    YearProperty taxesTax assessment
    2025$4,664 +3.3%$405,622 +2%
    2024$4,514 +1.4%$397,670 +2%
    2023$4,453 +1.8%$389,873 +2%
    2022$4,373 +2%$382,229 +2%
    2021$4,289 +1.1%$374,735 +1%
    2020$4,243 +2.3%$370,894 +2%
    2019$4,146 +2.3%$363,622 +2%
    2018$4,054 +2.5%$356,493 +2%
    2017$3,956 $349,504 +2%
    2016$3,956 +3.2%$342,652 +1.5%
    2015$3,836 +3.8%$337,508 +2%
    2014$3,696 $330,899 +0.5%
    2013-- $329,406 +2%
    2012-- $322,948 +2%
    2011-- $316,616 -10.6%
    2010-- $354,158 -5.6%
    2009-- $375,000 -51.9%
    2008-- $779,987 +2%
    2007-- $764,694 +124%
    2006-- $341,425 +2%
    2005-- $334,731 +3.9%
    2003-- $322,156 +2%
    2002-- $315,840 +400.5%
    2001$768 -0.1%$63,100
    2000$768 $63,100
    Find assessor info on the county website

    Neighborhood: 92570

    Nearby schools

    GreatSchools rating
    Schools provided by the listing agent
    • Elementary: Woodrow Wilson
    • High: Santiago

    Source: CRMLS. This data may not be complete. We recommend contacting the local school district to confirm school assignments for this home.

    Get a cash offer in 3 minutes
    Find out how much your home could sell for in as little as 3 minutes with a no-obligation cash offer.
    Estimated market value
    $818,300
    Get a cash offer in 3 minutes
    Find out how much your home could sell for in as little as 3 minutes with a no-obligation cash offer.
    Estimated market value
    $818,300