Skip main navigation
Off market
  • $885,400

    20626 Easthampton Plz #A6iu1d, Ashburn, VA 20147

    3beds
    3,725sqft
    Townhouse
    Built in ----
    -- sqft lot
    $885,400 Zestimate®
    $238/sqft
    $4,051 Estimated rent

    Home value

    $885,400

    $806,000 - $974,000

    $4,051/mo

    Zestimate® history
    Loading
    Loading...

    Owner options

    List your home for rent

    $4,051/mo

    Rent Zestimate®

    Find your next renter with Zillow Rental Manager. Plus, with online applications, you can quickly screen prospective tenants – for free.

    Learn more

    $4,051/mo

    Rent Zestimate®

    Refinance and save

    $5,347/mo

    Est. payment

    Refinancing to a lower rate could help reduce your monthly payments and save thousands over the life of the loan.

    See today's rates

    $5,347/mo

    Est. payment

    Explore your selling options

    Work with a Zillow partner agent

    Leverage their expertise and Zillow's premium Showcase listings to get your home seen by more buyers.

    Get started

    List with your own agent

    Get your home in front of millions of buyers by listing it on Zillow.

    Learn how to do it

    Sell it yourself

    Take full control of how buyers see your home on Zillow by listing For Sale by Owner (FSBO).

    List your home

    What's special

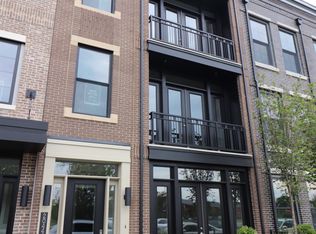
    4 Levels of pure vibrancy mixed with luxury features and finishes and spectacular views that capture the energy of Downtown One Loudoun and the peacefulness of Central Park perfectly describe our 1L Next Level Home. The Wanderlust level combines generous space to gather with family and friends in the Club Room and allows you easy access to the rest of the home in your private elevator. A connoisseur kitchen with dual islands highlights our Masterworks level with Wolf and Sub-Zero appliances and the expansive Entertaining Room captures the view of the park. The Penthouse level is serene and peaceful with a majestic Owner's suite. The rooftop Pied-a'-terre level is entertainment ready inside and a loft with an adjoining outdoor terrace that has the opportunity for a kitchen and fireplace. This is Next Level Living.

    This property is not currently displayed as for sale or rent on Zillow. This may be different from what's on other websites or public sources.
    Facts & features

    Interior

    Bedrooms & bathrooms
    • Bedrooms: 3
    • Bathrooms: 4
    • Full bathrooms: 2
    • 1/2 bathrooms: 2
    Features
    • Has fireplace: Yes
    Interior area
    • Total interior livable area: 3,725 sqft

    Property

    Parking
    • Total spaces: 2

    Construction

    Type & style
    • Home type: Townhouse

    Community & HOA

    Location
    • Region: Ashburn

    Financial & listing details

    • Price per square foot: $238/sqft

    Price history

    DateEventPrice
    4/10/2018Listing removed$862,990$232/sqft
    Source: Miller and Smith Report a problem
    9/28/2017Price change$862,990+0.6%$232/sqft
    Source: Miller and Smith Report a problem
    8/18/2017Listed for sale$857,990$230/sqft
    Source: Miller and Smith Report a problem

    Public tax history

    Tax history is unavailable.

    Neighborhood: One Loudoun

    Nearby schools

    GreatSchools rating
    Schools provided by the listing agent
    • Middle: FARMWELL STATION MIDDLE
    • High: BROAD RUN HIGH
    • District: LOUDOUN CO PBLC SCHS

    Source: The MLS. This data may not be complete. We recommend contacting the local school district to confirm school assignments for this home.

    Get a cash offer in 3 minutes
    Find out how much your home could sell for in as little as 3 minutes with a no-obligation cash offer.
    Estimated market value
    $885,400
    Get a cash offer in 3 minutes
    Find out how much your home could sell for in as little as 3 minutes with a no-obligation cash offer.
    Estimated market value
    $885,400