Skip main navigation
Off market
Street View
  • $1,150,100

    20626 Marblehead Dr, Ashburn, VA 20147

    4beds
    4,266sqft
    Detached
    Built in 2013
    7,405 Square Feet Lot
    $1,150,100 Zestimate®
    $270/sqft
    $5,681 Estimated rent

    Home value

    $1,150,100

    $1.09M - $1.21M

    $5,681/mo

    Zestimate® history
    Loading
    Loading...

    Owner options

    List your home for rent

    $5,681/mo

    Rent Zestimate®

    Find your next renter with Zillow Rental Manager. Plus, with online applications, you can quickly screen prospective tenants – for free.

    Learn more

    $5,681/mo

    Rent Zestimate®

    Refinance and save

    $7,238/mo

    Est. payment

    Refinancing to a lower rate could help reduce your monthly payments and save thousands over the life of the loan.

    See today's rates

    $7,238/mo

    Est. payment

    Explore your selling options

    Work with a Zillow partner agent

    Leverage their expertise and Zillow's premium Showcase listings to get your home seen by more buyers.

    Get started

    List with your own agent

    Get your home in front of millions of buyers by listing it on Zillow.

    Learn how to do it

    Sell it yourself

    Take full control of how buyers see your home on Zillow by listing For Sale by Owner (FSBO).

    List your home

    What's special

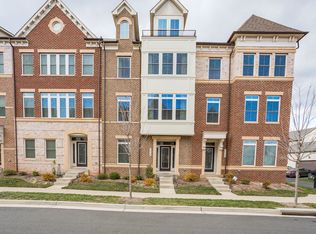
    Beautiful 4 bedroom, 3.5 bathroom colonial home with over 4,250 sq ft in One Loudoun! This corner lot property has stunning hardwood floors, Bali wooden blinds on all windows, and 9'+ ceilings. The gourmet kitchen includes an eat-in island, stainless steel appliances, and granite countertops. The formal dining room boasts custom mill work, crown molding, and bay windows. The spacious living room has toms off natural lighting, a gas fireplace, and access to an amazing outdoor deck. The main floor also includes a mudroom, laundry room, and half bath. The second level has an expansive master suite with tray ceilings, a seating area, a luxurious master bathroom, and a massive walk-in closet with spectacular built-ins. The second, third, and fourth bedrooms are also spacious, full of natural light, and have spacious closets with custom hardwood built-ins. There is an additional family room and second private outdoor deck on the upper level! On the lower level is a large carpeted basement with fireplace, utility room, den, and full bathroom. Convenient deep 3-car garage with high ceilings and lots of storage space. This home is in an excellent location - less than a 10 minute walk from One Loudoun restaurants, shops, Trader Joe's, Alamo Drafthouse, Barnes & Noble, etc. HOA fee includes yard maintenance, neighborhood pool and clubhouse, dog park, tennis and volleyball courts, soccer field, a large central park with a fitness trail, and the Barn which hosts musician nights on the lawn and sporting events such as 10k run. Quick access to Loudoun County parkway, route 7 and route 28.

    This property is off market, which means it's not currently listed for sale or rent on Zillow. This may be different from what's available on other websites or public sources.
    Facts & features

    Interior

    Bedrooms & bathrooms
    • Bedrooms: 4
    • Bathrooms: 4
    • Full bathrooms: 3
    • 1/2 bathrooms: 1
    Heating
    • Forced air, Gas
    Cooling
    • Central
    Appliances
    • Included: Dishwasher, Dryer, Garbage disposal, Microwave, Range / Oven, Refrigerator, Washer
    Features
    • Central Vacuum, Recessed Lighting, Walk-In Closet(s), Built-Ins, Crown Molding, Wet/Dry Bar, Upgraded Countertops, Chair Railings
    • Flooring: Hardwood
    • Windows: Window Treatments
    • Basement: Finished
    • Has fireplace: Yes
    Interior area
    • Total interior livable area: 4,266 sqft
    • Finished area below ground: 1048

    Property

    Parking
    • Total spaces: 6
    • Parking features: Garage - Attached
    Features
    • Exterior features: Brick, Cement / Concrete
    Lot
    • Size: 7,405 Square Feet
    Details
    • Parcel number: 058204776000
    • Special conditions: Standard

    Construction

    Type & style
    • Home type: SingleFamily
    • Architectural style: Colonial
    • Property subtype: Detached
    Materials
    • masonry
    • Foundation: Concrete
    • Roof: Asphalt
    Condition
    • Year built: 2013

    Community & HOA

    HOA
    • Has HOA: Yes
    • HOA fee: $216 monthly
    Location
    • Region: Ashburn

    Financial & listing details

    • Price per square foot: $270/sqft
    • Tax assessed value: $1,056,820
    • Annual tax amount: $8,507

    Price history

    DateEventPrice
    3/27/2020Sold$825,000-1.8%$193/sqft
    Source: Public Record Report a problem
    9/5/2019Listed for sale$839,900+10.5%$197/sqft
    Source: Houwzer LLC #VALO394010 Report a problem
    6/17/2016Listing removed$759,900$178/sqft
    Source: Keller Williams - Chantilly #LO9651104 Report a problem
    6/16/2016Pending sale$759,900+0.6%$178/sqft
    Source: Keller Williams - Chantilly #LO9651104 Report a problem
    6/15/2016Sold$755,000-0.6%$177/sqft
    Source: Public Record Report a problem
    5/8/2016Price change$759,900-1.3%$178/sqft
    Source: Keller Williams - Chantilly #LO9651104 Report a problem
    4/19/2016Listed for sale$769,950+1.1%$180/sqft
    Source: Metrostar Realty LLC #LO9632358 Report a problem
    3/20/2015Listing removed$3,980$1/sqft
    Source: Metrostar Realty, LLC #LO8482706 Report a problem
    11/2/2014Price change$3,980-0.5%$1/sqft
    Source: Metrostar Realty, LLC #LO8482706 Report a problem
    10/20/2014Listed for rent$4,000$1/sqft
    Source: Metrostar Realty, LLC #LO8482706 Report a problem
    11/21/2013Sold$761,800$179/sqft
    Source: Public Record Report a problem

    Public tax history

    YearProperty taxesTax assessment
    2025$8,507 +2.8%$1,056,820 +10.5%
    2024$8,272 -4.1%$956,320 -3%
    2023$8,626 +7.2%$985,810 +9.1%
    2022$8,043 +1.2%$903,720 +11.4%
    2021$7,948 +0.7%$811,030 +6.3%
    2020$7,897 +0.5%$762,970 -3.5%
    2019$7,861 -2%$790,260 +6.9%
    2018$8,018 -1.5%$739,030 +2.2%
    2017$8,137 +5.5%$723,310 +2.6%
    2016$7,714 $704,920 +50.3%
    2015$7,714 +2.4%$469,070 -0.2%
    2014$7,532 $470,090
    Find assessor info on the county website

    Neighborhood: One Loudoun

    Nearby schools

    GreatSchools rating
    Schools provided by the listing agent
    • Elementary: ASHBURN
    • Middle: STONE HILL
    • High: BROAD RUN
    • District: LOUDOUN COUNTY PUBLIC SCHOOLS

    Source: The MLS. This data may not be complete. We recommend contacting the local school district to confirm school assignments for this home.

    Get a cash offer in 3 minutes
    Find out how much your home could sell for in as little as 3 minutes with a no-obligation cash offer.
    Estimated market value
    $1,150,100
    Get a cash offer in 3 minutes
    Find out how much your home could sell for in as little as 3 minutes with a no-obligation cash offer.
    Estimated market value
    $1,150,100