Skip main navigation
Closed
  • $695,000

    20626 SE Gemstone Ave, Bend, OR 97702

    4beds
    3baths
    2,230sqft
    Single Family Residence
    Built in 2021
    3,484.8 Square Feet Lot
    $657,500 Zestimate®
    $312/sqft
    $3,226 Estimated rent

    Home value

    $657,500

    $625,000 - $690,000

    $3,226/mo

    Zestimate® history
    Loading
    Loading...

    Owner options

    List your home for rent

    $3,226/mo

    Rent Zestimate®

    Find your next renter with Zillow Rental Manager. Plus, with online applications, you can quickly screen prospective tenants – for free.

    Learn more

    $3,226/mo

    Rent Zestimate®

    Refinance and save

    $4,351/mo

    Est. payment

    Refinancing to a lower rate could help reduce your monthly payments and save thousands over the life of the loan.

    See today's rates

    $4,351/mo

    Est. payment

    Explore your selling options

    Work with a Zillow partner agent

    Leverage their expertise and Zillow's premium Showcase listings to get your home seen by more buyers.

    Get started

    List with your own agent

    Get your home in front of millions of buyers by listing it on Zillow.

    Learn how to do it

    Sell it yourself

    Take full control of how buyers see your home on Zillow by listing For Sale by Owner (FSBO).

    List your home

    What's special

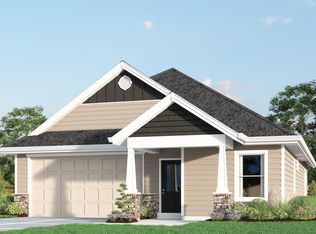
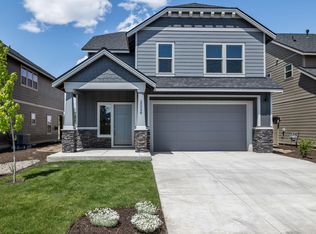
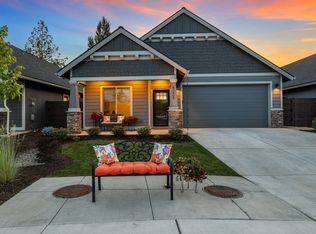
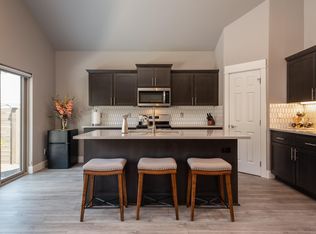
    Welcome to this immaculate, move-in ready gem! Boasting 4 spacious bedrooms and a convenient home office, this residence offers ample space for the entire family. The inviting great room seamlessly blends with the open kitchen, creating a harmonious gathering space for loved ones. Step outside into the low-maintenance backyard, featuring a cozy sitting area, a relaxing hot tub, and artificial turf that requires minimal upkeep. Nestled in the desirable Stone Creek neighborhood, you'll relish in the community's amenities, including a park, scenic trails, a refreshing pool, and the convenience of Silver Rail Elementary School just moments away. Meticulously designed and enhanced, this home sets itself apart from new builds. Benefit from the custom closets and enjoy the fully finished garage with custom cabinets, storage racks and polyurethane flooring.

    Zillow last checked:

    Listing updated:

    Listed by:

    Coldwell Banker Bain 541-896-1263

    Bought with:

    Harcourts The Garner Group Real Estate

    Source: Oregon Datashare,MLS#: 220166932MLS Logo

    Facts & features

    Interior

    Bedrooms & bathrooms
    • Bedrooms: 4
    • Bathrooms: 3
    Heating
    • Forced Air, Natural Gas
    Cooling
    • Central Air
    Appliances
    • Included: Dishwasher, Disposal, Microwave, Oven, Range, Refrigerator, Water Heater
    Features
    • Smart Lock(s), Double Vanity, Kitchen Island, Open Floorplan, Pantry, Shower/Tub Combo, Smart Thermostat, Soaking Tub, Stone Counters, Walk-In Closet(s)
    • Flooring: Carpet, Laminate, Vinyl
    • Windows: Double Pane Windows, Vinyl Frames
    • Basement: None
    • Has fireplace: Yes
    • Fireplace features: Electric, Family Room
    • Common walls with other units/homes: No Common Walls
    Interior area
    • Total structure area: 2,230
    • Total interior livable area: 2,230 sqft

    Property

    Parking
    • Total spaces: 2
    • Parking features: Attached, Garage Door Opener
    • Attached garage spaces: 2
    Accessibility
    • Accessibility features: Smart Technology
    Features
    • Levels: Two
    • Stories: 2
    • Patio & porch: Patio
    • Spa features: Spa/Hot Tub
    • Fencing: Fenced
    • Has view: Yes
    • View description: Neighborhood
    Lot
    • Size: 3,484 sqft
    • Features: Drip System, Landscaped
    Details
    • Parcel number: 281880
    • Zoning description: RS
    • Special conditions: Standard

    Construction

    Type & style
    • Home type: SingleFamily
    • Architectural style: Craftsman
    • Property subtype: Single Family Residence
    Materials
    • Frame
    • Foundation: Stemwall
    • Roof: Composition
    Condition
    • New construction: No
    • Year built: 2021
    Details
    • Builder name: Dr Horton

    Utilities & green energy

    • Sewer: Public Sewer
    • Water: Public
    • Utilities for property: Natural Gas Available

    Community & neighborhood

    Security
    • Security features: Carbon Monoxide Detector(s), Smoke Detector(s)
    Community
    • Community features: Park
    Location
    • Region: Bend
    • Subdivision: Stone Creek

    HOA & financial

    HOA
    • Has HOA: Yes
    • HOA fee: $272 quarterly
    • Amenities included: Landscaping, Pool

    Other

    Other facts
    • Listing terms: Cash,Conventional,FHA,VA Loan
    • Road surface type: Paved

    Price history

    DateEventPrice
    9/8/2023Sold$695,000$312/sqft
    Source: Oregon Datashare #220166932 Report a problem
    7/31/2023Pending sale$695,000$312/sqft
    Source: Oregon Datashare #220166932 Report a problem
    7/17/2023Price change$695,000-2%$312/sqft
    Source: Oregon Datashare #220166932 Report a problem
    6/29/2023Listed for sale$709,000$318/sqft
    Source: Oregon Datashare #220166932 Report a problem

    Public tax history

    YearProperty taxesTax assessment
    2025$3,689 +3.9%$218,340 +3%
    2024$3,549 +7.9%$211,990 +6.1%
    2023$3,290 +4%$199,830
    2022$3,165 +355.8%$199,830
    2021$694 --

    Find assessor info on the county website

    Neighborhood: Old Farm District

    Nearby schools

    GreatSchools rating
    Schools provided by the listing agent
    • Elementary: Silver Rail Elem
    • Middle: Pilot Butte Middle
    • High: Bend Sr High

    Source: Oregon Datashare. This data may not be complete. We recommend contacting the local school district to confirm school assignments for this home.

    Get pre-qualified for a loan
    At Zillow Home Loans, we can pre-qualify you in as little as 5 minutes with no impact to your credit score.

    An equal housing lender. NMLS #10287.

    Sell for more on Zillow
    Get a Zillow Showcase℠ listing at no additional cost and you could sell for .
    $657,500
    2% more
    +$13,150
    With Zillow Showcase(estimated)
    $670,650