Welcome to a stunning one-story home that boasts an open floor plan with 3-bed, 2-bath, home office, formal dining AND spacious family room centered around a cozy fireplace. Dedicated office/study with elegant French doors and an additional versatile space ideal for a gym or playroom. Gourmet kitchen is a chef’s delight, featuring granite countertops, stainless steel appliances, beautiful backsplash, & ample cabinetry with under lighting .The primary suite offers a spa-like experience with a separate shower, bathtub, double sinks, and a spacious walk-in closet. Step outside to enjoy the privacy of your all-brick, covered patio with no backyard neighbors, perfect for relaxing or entertaining. The home also includes a sprinkler system for easy maintenance. Enjoy the vibrant community amenities, including pools, a clubhouse, a fitness center, and scenic walking trails. VERY LOW TAX RATE.Don’t miss the opportunity to make this beautiful house your home!
Sold
Price Unknown
20627 Cactus Lake Lane, Richmond, TX 77407
3beds
2,032sqft
Single Family Residence
Built in 2014
6,250 Square Feet Lot
$357,800 Zestimate®
$--/sqft
$2,256 Estimated rent
Home value
$357,800
$340,000 - $376,000
$2,256/mo
Zestimate® history
Owner options
List your home for rent
$2,256/mo
Rent Zestimate®
Find your next renter with Zillow Rental Manager. Plus, with online applications, you can quickly screen prospective tenants – for free.
$2,256/mo
Rent Zestimate®
Refinance and save
$1,150/mo
Est. payment
Refinancing to a lower rate could help reduce your monthly payments and save thousands over the life of the loan.
$1,150/mo
Est. payment
Explore your selling options
Work with a Zillow partner agent
Leverage their expertise and Zillow's premium Showcase listings to get your home seen by more buyers.
Get startedList with your own agent
Get your home in front of millions of buyers by listing it on Zillow.
Learn how to do itSell it yourself
Take full control of how buyers see your home on Zillow by listing For Sale by Owner (FSBO).
List your homeWhat's special
Zillow last checked:
Listing updated:
Listed by:
Thao Nguyen,
eXp Realty LLC,
Dung Sherrill,
eXp Realty LLC
Bought with:
Keller Williams Realty Professionals
Source: eXp Realty,MLS#: 74823506
Facts & features
Interior
Bedrooms & bathrooms
- Bedrooms: 3
- Bathrooms: 2
- Full bathrooms: 2
Heating
- Natural Gas, Other
Cooling
- Ceiling Fan(s), Electric
Appliances
- Included: Disposal, Gas Oven, Microwave, Gas Range, Dishwasher
- Laundry: Electric Dryer Hookup
Features
- Crown Molding, Formal Entry/Foyer, Prewired for Alarm System, All Bedrooms Down, Primary Bed - 1st Floor, Countertops(Granite)
- Flooring: Carpet, Laminate, Tile
- Number of fireplaces: 1
- Fireplace features: Gas
Interior area
- Total structure area: 2,032
- Total interior livable area: 2,032 sqft
Property
Parking
- Total spaces: 2
- Parking features: Attached
- Attached garage spaces: 2
Features
- Stories: 1
- Patio & porch: Patio/Deck
Lot
- Size: 6,250 Square Feet
- Features: Subdivided, 0 Up To 1/4 Acre
Details
- Parcel number: 3528140010190907
Construction
Type & style
- Home type: SingleFamily
- Architectural style: Traditional
- Property subtype: Single Family Residence
Materials
- Brick, Stone
- Foundation: Slab
- Roof: Wood
Condition
- New construction: No
- Year built: 2014
Utilities & green energy
- Sewer: Public Sewer
- Water: Public
Community & HOA
Community
- Subdivision: Grand Mission Estates
HOA
- Has HOA: Yes
- Amenities included: Clubhouse, Park, Playground, Tennis Court(s)
- HOA fee: $1,150 annually
Location
- Region: Richmond
Financial & listing details
- Tax assessed value: $357,472
- Annual tax amount: $8,005
- Date on market: 11/24/2025
- Ownership: Full Ownership
Price history
| Date | Event | Price |
|---|---|---|
| 10/18/2024 | Sold | -- |
Source: eXp Realty #148441062 Report a problem | ||
| 9/30/2024 | Pending sale | $369,000$182/sqft |
Source:  HAR #74823506 Report a problem HAR #74823506 Report a problem | ||
| 8/30/2024 | Listed for sale | $369,000$182/sqft |
Source: HAR #74823506 Report a problem | ||
| 8/26/2024 | Listing removed | -- |
Source: HAR #79965625 Report a problem | ||
| 7/31/2024 | Price change | $369,000-4.2%$182/sqft |
Source: HAR #79965625 Report a problem | ||
| 5/23/2024 | Price change | $385,000-2.5%$189/sqft |
Source: HAR #82187309 Report a problem | ||
| 5/3/2024 | Listed for sale | $395,000+53.1%$194/sqft |
Source: HAR #82187309 Report a problem | ||
| 10/30/2020 | Listing removed | $258,000$127/sqft |
Source: Assist 2 Sell #49002579 Report a problem | ||
| 9/25/2020 | Pending sale | $258,000$127/sqft |
Source: Assist 2 Sell #49002579 Report a problem | ||
| 9/21/2020 | Listed for sale | $258,000+11%$127/sqft |
Source: Assist 2 Sell #49002579 Report a problem | ||
| 9/19/2020 | Listing removed | $2,000$1/sqft |
Source: Keller Williams Premier Realty #16218441 Report a problem | ||
| 9/8/2020 | Price change | $2,000-42.9%$1/sqft |
Source: Keller Williams Premier Realty #16218441 Report a problem | ||
| 5/8/2020 | Listed for rent | $3,500+75%$2/sqft |
Source: Keller Williams Premier Realty #16218441 Report a problem | ||
| 9/20/2019 | Listing removed | $2,000$1/sqft |
Source: Keller Williams Premier Realty Katy #80918191 Report a problem | ||
| 8/9/2019 | Listed for rent | $2,000$1/sqft |
Source: Keller Williams Premier Realty #80918191 Report a problem | ||
| 8/17/2017 | Listing removed | $232,500$114/sqft |
Source: RE/MAX Southwest #47976239 Report a problem | ||
| 8/17/2017 | Listed for sale | $232,500$114/sqft |
Source: RE/MAX Southwest #47976239 Report a problem | ||
| 7/31/2017 | Pending sale | $232,500$114/sqft |
Source: RE/MAX Southwest #47976239 Report a problem | ||
| 7/21/2017 | Listed for sale | $232,500$114/sqft |
Source: RE/MAX Southwest #47976239 Report a problem | ||
Public tax history
| Year | Property taxes | Tax assessment |
|---|---|---|
| 2025 | $5,787 +9.1% | $357,472 +3.7% |
| 2024 | $5,306 +0.9% | $344,554 +2.8% |
| 2023 | $5,257 -4.3% | $335,154 +5.7% |
| 2022 | $5,492 +23.4% | $317,120 +29.7% |
| 2021 | $4,450 +17.1% | $244,530 +3.9% |
| 2020 | $3,798 -1.8% | $235,340 +1.1% |
| 2019 | $3,867 +2.5% | $232,710 +3.8% |
| 2018 | $3,773 -41.2% | $224,150 +1.7% |
| 2017 | $6,417 | $220,420 +0.2% |
| 2016 | $6,417 +505.8% | $220,080 +295.9% |
| 2015 | $1,059 | $55,590 |
Find assessor info on the county website
Neighborhood: Grand Mission
Nearby homes
- $425,1004 bd3 ba3k sqft20703 Cactus Lake Ln, Richmond, TX 77407Off Market
- $405,2004 bd3 ba2.8k sqft20623 Cactus Lake Ln, Richmond, TX 77407Off Market
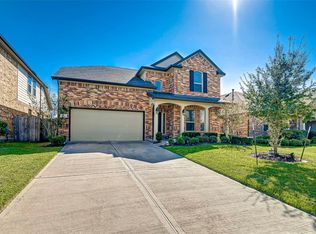
- $346,3004 bd2 ba2.3k sqft20707 Cactus Lake Ln, Richmond, TX 77407Off Market
- $355,3004 bd2 ba2.3k sqft20619 Cactus Lake Ln, Richmond, TX 77407Off Market
- $346,3003 bd2 ba1.8k sqft20711 Cactus Lake Ln, Richmond, TX 77407Off Market
- $328,6003 bd2 ba1.8k sqft20615 Cactus Lake Ln, Richmond, TX 77407Off Market
- $423,200-- bd-- ba-- sqftS Mason Rd, Richmond, TX 77407Off Market
- $438,6004 bd3 ba2.6k sqft20622 Cactus Lake Ln, Richmond, TX 77407Off Market
Nearby schools
GreatSchools rating
- 6/10Juan Seguin Elementary SchoolGrades: PK-5Distance: 1.6 mi
- 8/10David Crockett Middle SchoolGrades: 6-8Distance: 0.8 mi
- 3/10George Bush High SchoolGrades: 9-12Distance: 3.6 mi
Schools provided by the listing agent
- Elementary: Seguin Elementary (Fort Bend)
- Middle: Crockett Middle School (Fort Bend)
- High: Bush High School
Source: eXp Realty. This data may not be complete. We recommend contacting the local school district to confirm school assignments for this home.
Get a cash offer in 3 minutes
Find out how much your home could sell for in as little as 3 minutes with a no-obligation cash offer.
Estimated market value
$357,800
Get a cash offer in 3 minutes
Find out how much your home could sell for in as little as 3 minutes with a no-obligation cash offer.
Estimated market value
$357,800
- Texas
- Fort Bend County
- Richmond
- 77407
- Grand Mission
- 20627 Cactus Lake Lane
Nearby cities
Nearby neighborhoods
Nearby zip codes
Other Richmond Topics
