Skip main navigation
Off market
  • $392,400

    20628 Antler Ct, Goshen, IN 46528

    4beds
    2,996sqft
    SingleFamily
    Built in 2002
    0.5 Acres Lot
    $392,400 Zestimate®
    $131/sqft
    $2,212 Estimated rent

    Home value

    $392,400

    $373,000 - $412,000

    $2,212/mo

    Zestimate® history
    Loading
    Loading...

    Owner options

    List your home for rent

    $2,212/mo

    Rent Zestimate®

    Find your next renter with Zillow Rental Manager. Plus, with online applications, you can quickly screen prospective tenants – for free.

    Learn more

    $2,212/mo

    Rent Zestimate®

    Refinance and save

    $2,422/mo

    Est. payment

    Refinancing to a lower rate could help reduce your monthly payments and save thousands over the life of the loan.

    See today's rates

    $2,422/mo

    Est. payment

    Explore your selling options

    Work with a Zillow partner agent

    Leverage their expertise and Zillow's premium Showcase listings to get your home seen by more buyers.

    Get started

    List with your own agent

    Get your home in front of millions of buyers by listing it on Zillow.

    Learn how to do it

    Sell it yourself

    Take full control of how buyers see your home on Zillow by listing For Sale by Owner (FSBO).

    List your home

    What's special

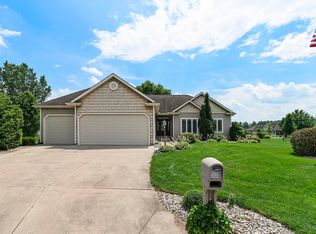
    For details and more pictures, call listing Agent: Tara Lochmandy at (574) 849-4220 or http://cressyeverett.com/201527081 REDUCED PRICE AND OPEN HOUSE SUNDAY JULY 12TH 2-4! Beautiful home in small exclusive subdivision. Welcoming as soon as you pull in with beautiful landscape and pond with fountain. Come inside and the completely open concept great room greets you with hardwood floors throughout, vaulted ceilings, tiled fireplace and space to entertain everyone. Open kitchen with breakfast bar, and newer top-of-the-line stainless steel appliances, new sink and faucet, and room for all your holiday cooking. Master suite features double sinks, walk-in closet, crown molding, and large walk-in shower with room for 2. Fully finished LL with open staircase has 4th bedroom, office, and large family or game room. All this + so many extras: hard wired for generator, new well pressure tank with 10 year warranty, new water softener, gas and electric hook ups, extra large 3 car+ garage, sprinkler system, new large deck, and so much more. All this and set at the back of the cul-de-sac. This is a must see!

    This property is off market, which means it's not currently listed for sale or rent on Zillow. This may be different from what's available on other websites or public sources.

    Facts & features

    Interior

    Bedrooms & bathrooms
    • Bedrooms: 4
    • Bathrooms: 2
    • Full bathrooms: 2
    Heating
    • Forced air
    Cooling
    • Central
    Features
    • Basement: Partially finished
    • Has fireplace: Yes
    • Fireplace features: masonry
    Interior area
    • Total interior livable area: 2,996 sqft

    Property

    Parking
    • Parking features: Garage - Attached
    Lot
    • Size: 0.5 Acres
    Details
    • Parcel number: 200717176033000019

    Construction

    Type & style
    • Home type: SingleFamily
    Materials
    • Frame
    • Roof: Slate
    Condition
    • Year built: 2002

    Community & HOA

    HOA
    • Has HOA: Yes
    • HOA fee: $8 monthly
    Location
    • Region: Goshen

    Financial & listing details

    • Price per square foot: $131/sqft
    • Tax assessed value: $332,400
    • Annual tax amount: $2,821

    Price history

    DateEventPrice
    9/25/2015Sold$219,000-0.4%$73/sqft
    Source: Agent Provided Report a problem
    8/5/2015Pending sale$219,900$73/sqft
    Source: Cressy & Everett Real Estate #201527081 Report a problem
    7/8/2015Price change$219,900-2.3%$73/sqft
    Source: Cressy & Everett Real Estate #201527081 Report a problem
    6/11/2015Listed for sale$225,000$75/sqft
    Source: Cressy & Everett Real Estate #201527081 Report a problem

    Public tax history

    YearProperty taxesTax assessment
    2025$2,821 +11.3%$332,400 +8.1%
    2024$2,534 -2.2%$307,500 +3.7%
    2023$2,590 +12.4%$296,400 +7.4%
    2022$2,304 +6.4%$275,900 +10.8%
    2021$2,165 +9.9%$248,900 +5.3%
    2020$1,970 +10.2%$236,400 +5.8%
    2019$1,787 +5.4%$223,400 +8.6%
    2018$1,696 +30%$205,800 +6.7%
    2017$1,305 $192,800 +2.2%
    2016$1,305 +10.5%$188,600 +24.7%
    2014$1,181 -9.9%$151,300
    2013$1,310 +2.7%$151,300 -1.6%
    2012$1,275 -6.8%$153,700 -7.4%
    2011$1,369 -4.6%$166,000 -3.8%
    2010$1,435 +5.5%$172,600 -7%
    2009$1,360 -5.6%$185,600 +16.4%
    2007$1,442 +12.9%$159,500 +14%
    2006$1,276 -8.5%$139,900 -0.2%
    2005$1,396 $140,200
    Find assessor info on the county website

    Neighborhood: 46528

    Nearby schools

    GreatSchools rating
    Schools provided by the listing agent
    • Elementary: Orchard View Heritage
    • Middle: Heritage
    • High: Northridge
    • District: Middlebury Community Schools

    Source: The MLS. This data may not be complete. We recommend contacting the local school district to confirm school assignments for this home.

    Get pre-qualified for a loan
    At Zillow Home Loans, we can pre-qualify you in as little as 5 minutes with no impact to your credit score.

    An equal housing lender. NMLS #10287.
