Orangecrest two-story pool home offering a wonderful combination of space, comfort, and
impressive views. Featuring four bedrooms plus a bonus room off of the kitchen perfect
for a home office or playroom and three full bathrooms. The home is well designed for
both everyday living and entertaining. The guest bathroom and the two additional
showers have been updated, and recent improvements include a new A/C unit, new
exterior paint, a new pool heater and motor, and a fully rebuilt balcony off the primary
bedroom. Inside, the layout is open and inviting with vaulted ceilings in the family room
and a cozy fireplace. The backyard is a true retreat, highlighted by a heated Pebble
Tech pool and spa and stunning mountain and city-light views. These views can also be
enjoyed from the private balcony off the primary suite, creating a perfect place to relax
and unwind. An additional structure in the backyard provides flexible space for extra
storage, a home gym, or a hobby room. The side yard features a gated dog run, adding
convenience for pet owners.The three-car garage provides ample space for parking and
storage. With its recent upgrades, beautiful views, and versatile indoor and outdoor
spaces, this home is move-in ready and offers a great opportunity to enjoy both comfort
and lifestyle in one impressive setting.
Sold for $710,000
Listed by: Tower Agency • TRICIA HORD • Contact: 951-452-0477
Bought with: COMPASS
$710,000
20628 Mesa Oak Dr, Riverside, CA 92508
4beds
1,890sqft
Single Family Residence
Built in 1990
7,405 Square Feet Lot
$715,300 Zestimate®
$376/sqft
$3,757 Estimated rent
Home value
$715,300
$651,000 - $787,000
$3,757/mo
Zestimate® history
Owner options
List your home for rent
$3,757/mo
Rent Zestimate®
Find your next renter with Zillow Rental Manager. Plus, with online applications, you can quickly screen prospective tenants – for free.
$3,757/mo
Rent Zestimate®
Refinance and save
$4,676/mo
Est. payment
Refinancing to a lower rate could help reduce your monthly payments and save thousands over the life of the loan.
$4,676/mo
Est. payment
Explore your selling options
Work with a Zillow partner agent
Leverage their expertise and Zillow's premium Showcase listings to get your home seen by more buyers.
Get startedList with your own agent
Get your home in front of millions of buyers by listing it on Zillow.
Learn how to do itSell it yourself
Take full control of how buyers see your home on Zillow by listing For Sale by Owner (FSBO).
List your homeWhat's special
Zillow last checked:
Listing updated:
Listed by:
TRICIA HORD DRE #01955062 951-452-0477,
Tower Agency,
CAROL KARIDAKES DRE #01718814 951-369-8002,
Tower Agency
Bought with:
KEVIN ENRIQUEZ, DRE #01882873
COMPASS
Source: CRMLS,MLS#: IV26016843 Originating MLS: California Regional MLS
Originating MLS: California Regional MLSFacts & features
Interior
Bedrooms & bathrooms
- Bedrooms: 4
- Bathrooms: 3
- Full bathrooms: 3
- Main level bathrooms: 1
Rooms
- Room types: Family Room, Kitchen, Laundry, Office
Bathroom
- Features: Tile Counters
Kitchen
- Features: Kitchen/Family Room Combo, Tile Counters
Heating
- Central
Cooling
- Central Air
Appliances
- Included: Dishwasher, Gas Cooktop, Gas Oven, Microwave
- Laundry: Inside, Laundry Room, Stacked
Features
- Cathedral Ceiling(s), High Ceilings, Tile Counters, Two Story Ceilings
- Flooring: Laminate
- Doors: Sliding Doors
- Has fireplace: Yes
- Fireplace features: Family Room, Gas
- Common walls with other units/homes: No Common Walls
Interior area
- Total interior livable area: 1,890 sqft
Property
Parking
- Total spaces: 6
- Parking features: Door-Multi, Direct Access, Driveway, Garage
- Attached garage spaces: 3
- Uncovered spaces: 3
Accessibility
- Accessibility features: Safe Emergency Egress from Home
Features
- Levels: Two
- Stories: 2
- Entry location: Front Door
- Patio & porch: Patio
- Has private pool: Yes
- Pool features: Heated, Pebble, Private
- Has spa: Yes
- Spa features: Heated, In Ground
- Fencing: Brick
- Has view: Yes
- View description: City Lights, Mountain(s)
Lot
- Size: 7,405 Square Feet
- Features: 0-1 Unit/Acre, Sprinklers In Rear, Sprinklers In Front
Details
- Parcel number: 294281009
- Special conditions: Standard
Construction
Type & style
- Home type: SingleFamily
- Architectural style: Contemporary
- Property subtype: Single Family Residence
Materials
- Stucco
- Roof: Tile
Condition
- Turnkey
- New construction: No
- Year built: 1990
Utilities & green energy
- Sewer: Public Sewer
- Water: Public
- Utilities for property: Electricity Connected, Natural Gas Connected, Sewer Connected, Water Connected
Community & HOA
Community
- Features: Curbs, Park, Sidewalks
- Security: Carbon Monoxide Detector(s), Smoke Detector(s)
Location
- Region: Riverside
Financial & listing details
- Price per square foot: $376/sqft
- Tax assessed value: $467,625
- Date on market: 2/6/2026
- Cumulative days on market: 3 days
- Listing terms: Cash,Conventional,FHA,VA Loan
- Inclusions: Washer & Dryer, and Kitchen refrigerator, ring doorbell
- Road surface type: Paved
Price history
| Date | Event | Price |
|---|---|---|
| 3/9/2026 | Sold | $710,000+139.9%$376/sqft |
Source:  CRMLS #IV26016843 Report a problem CRMLS #IV26016843 Report a problem | ||
| 10/9/2003 | Sold | $296,000$157/sqft |
Source: Public Record Report a problem | ||
Public tax history
| Year | Property taxes | Tax assessment |
|---|---|---|
| 2026 | -- | $467,625 +2% |
| 2025 | $5,154 +3.4% | $458,457 +2% |
| 2024 | $4,985 +0.4% | $449,469 +2% |
| 2023 | $4,963 +1.9% | $440,657 +2% |
| 2022 | $4,872 +1.3% | $432,018 +2% |
| 2021 | $4,808 +0.8% | $423,548 +1% |
| 2020 | $4,772 +1.9% | $419,206 +2% |
| 2019 | $4,683 +2% | $410,987 +2% |
| 2018 | $4,591 -0.8% | $402,929 +2% |
| 2017 | $4,628 | $395,030 +1.8% |
| 2016 | $4,628 +9.5% | $388,000 +4.6% |
| 2015 | $4,228 +1.5% | $371,000 +3.3% |
| 2014 | $4,164 | $359,000 +40.8% |
| 2013 | -- | $255,000 +7.1% |
| 2012 | -- | $238,000 -6.3% |
| 2011 | -- | $254,000 +1.6% |
| 2010 | -- | $250,000 +5% |
| 2009 | -- | $238,000 -31.8% |
| 2008 | -- | $349,050 +2% |
| 2007 | -- | $342,207 +11.1% |
| 2006 | -- | $307,958 +2% |
| 2005 | -- | $301,920 +38.2% |
| 2003 | -- | $218,477 +15% |
| 2002 | -- | $190,000 +11.8% |
| 2001 | $2,115 -1.2% | $170,000 |
| 2000 | $2,142 | $170,000 |
Find assessor info on the county website
Neighborhood: Orangecrest
Nearby homes
- $729,8004 bd3 ba2.2k sqft20638 Mesa Oak Dr, Riverside, CA 92508Off Market
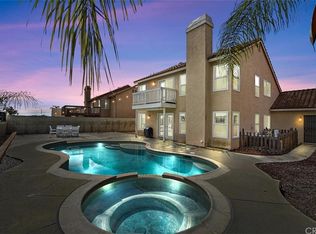
- $690,0004 bd3 ba2.1k sqft20624 Mesa Oak Dr, Riverside, CA 92508Off Market
- $716,0004 bd3 ba2.1k sqft20646 Mesa Oak Dr, Riverside, CA 92508Sold
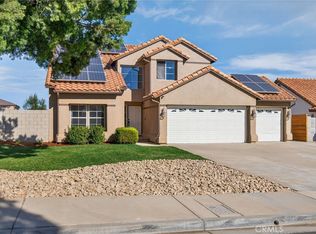
- $698,4004 bd2 ba1.8k sqft20616 Mesa Oak Dr, Riverside, CA 92508Off Market
- $655,9003 bd2 ba1.8k sqft20625 Mesa Oak Dr, Riverside, CA 92508Off Market
- $667,2003 bd2 ba1.8k sqft20652 Mesa Oak Dr, Riverside, CA 92508Off Market
- $718,6004 bd3 ba2.1k sqft20606 Mesa Oak Dr, Riverside, CA 92508Off Market
- $730,0004 bd3 ba2.1k sqft20637 Mesa Oak Dr, Riverside, CA 92508Sold
Nearby schools
GreatSchools rating
- 7/10Tomas Rivera Elementary SchoolGrades: K-6Distance: 0.5 mi
- 8/10Amelia Earhart Middle SchoolGrades: 7-8Distance: 0.6 mi
- 8/10Martin Luther King Jr. High SchoolGrades: 9-12Distance: 2 mi
Schools provided by the listing agent
- Elementary: Riviera
- Middle: Earhart
- High: Martin Luther King
Source: CRMLS. This data may not be complete. We recommend contacting the local school district to confirm school assignments for this home.
Get a cash offer in 3 minutes
Find out how much your home could sell for in as little as 3 minutes with a no-obligation cash offer.
Estimated market value
$715,300
Get a cash offer in 3 minutes
Find out how much your home could sell for in as little as 3 minutes with a no-obligation cash offer.
Estimated market value
$715,300
- California
- Riverside County
- Riverside
- 92508
- Orangecrest
- 20628 Mesa Oak Dr
