Skip main navigation
Active
  • $475,000

    20629 SW Windflower Ave, Sherwood, OR 97140

    3beds
    1,564sqft
    : 
    Loading
    Get pre-qualified
    Residential
    Built in 1997
    3,920 Square Feet Lot
    $-- Zestimate®
    $304/sqft
    $-- HOA

    What's special

    Cozy gas fireplaceFully fenced backyardBright modern spaceFresh paintBeautifully updated duplex-style townhomeComfortable primary suiteUpdated kitchen cabinetry
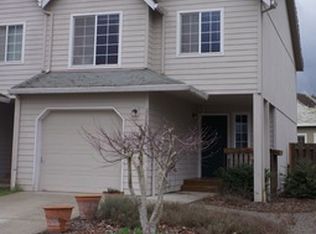
    Welcome home to this beautifully updated duplex-style townhome in one of Sherwood's most convenient locations with NO HOA! Enjoy the freedom of homeownership without monthly dues or restrictive HOA rules, all while benefiting from an attached home that's designed for easy, low-maintenance living.Inside, you'll find 3 bedrooms, 2.5 bathrooms, and 1,564 square feet of thoughtfully designed living space. The main level has been extensively remodeled with updated kitchen cabinetry, countertops, luxury vinyl plank flooring, fresh paint, and new baseboards, creating a bright, modern space that's perfect for everyday living and entertaining. Upstairs offers three spacious bedrooms, including a comfortable primary suite, along with fresh paint in the front bedroom and hall bath.This home has been meticulously maintained with major system updates already completed for you, including a new roof (2021), furnace and central A/C (2021), full home re-pipe (2023), water heater (2023), newer windows (2024), exterior paint (2024), and more. A fully fenced backyard, sprinkler system, French drain, oversized one-car garage, and cozy gas fireplace add comfort and peace of mind.Located just minutes from parks, shopping, restaurants, and highly regarded Sherwood schools, this home is an exceptional opportunity for first-time buyers, downsizers, investors, or anyone looking for a move-in-ready home in one of Oregon's most desirable communities.Modern updates. Major system improvements. No HOA. This is Sherwood living at its best.
    3 days
    |
    455
    |
    36
    |

    Likely to sell faster than

    Zillow last checked:

    Listing updated:

    Listed by:

    Julie Yarnall 503-840-9231,

    Keller Williams Realty Portland Premiere,

    Jaelle Johnson 503-628-9386,

    Keller Williams Realty Portland Premiere

    Source: RMLS (OR),MLS#: 429780848MLS Logo

    Loading...

      Facts & features

      Interior

      Bedrooms & bathrooms
      • Bedrooms: 3
      • Bathrooms: 3
      • Full bathrooms: 2
      • Partial bathrooms: 1
      • Main level bathrooms: 1
      Rooms
      • Room types: Laundry, Bedroom 2, Bedroom 3, Dining Room, Family Room, Kitchen, Living Room, Primary Bedroom
      Primary bedroom
      • Features: Closet, Ensuite, Wallto Wall Carpet
      • Level: Upper
      Bedroom 2
      • Features: Closet, Wallto Wall Carpet
      • Level: Upper
      Bedroom 3
      • Features: Ceiling Fan, Closet, Wallto Wall Carpet
      • Level: Upper
      Dining room
      • Features: Living Room Dining Room Combo, Updated Remodeled
      • Level: Main
      Kitchen
      • Features: Dishwasher, Disposal, Updated Remodeled, Free Standing Range, Quartz
      • Level: Main
      Living room
      • Features: Updated Remodeled
      • Level: Main
      Heating
      • Forced Air
      Cooling
      • Central Air
      Appliances
      • Included: Dishwasher, Disposal, Free-Standing Range, Microwave, Stainless Steel Appliance(s)
      • Laundry: Laundry Room
      Features
      • Quartz, Vaulted Ceiling(s), Closet, Ceiling Fan(s), Living Room Dining Room Combo, Updated Remodeled, Tile
      • Flooring: Laminate, Wall to Wall Carpet
      • Windows: Double Pane Windows, Vinyl Frames
      • Basement: Crawl Space
      • Number of fireplaces: 1
      • Fireplace features: Gas
      Interior area
      • Total structure area: 1,564
      • Total interior livable area: 1,564 sqft

      Property

      Parking
      • Total spaces: 1
      • Parking features: Driveway, On Street, Garage Door Opener, Attached
      • Attached garage spaces: 1
      • Has uncovered spaces: Yes
      Features
      • Levels: Two
      • Stories: 2
      • Patio & porch: Patio
      • Exterior features: Yard
      Lot
      • Size: 3,920 Square Feet
      • Features: Level, Sprinkler, SqFt 3000 to 4999
      Details
      • Parcel number: R2060531

      Construction

      Type & style
      • Home type: SingleFamily
      • Architectural style: Traditional
      • Property subtype: Residential
      • Attached to another structure: Yes
      Materials
      • Cement Siding, T111 Siding
      • Roof: Composition
      Condition
      • Updated/Remodeled
      • New construction: No
      • Year built: 1997

      Utilities & green energy

      • Gas: Gas
      • Sewer: Public Sewer
      • Water: Public

      Community & HOA

      HOA
      • Has HOA: No
      Location
      • Region: Sherwood

      Financial & listing details

      • Price per square foot: $304/sqft
      • Tax assessed value: $466,820
      • Annual tax amount: $5,041
      • Date on market: 7/17/2026
      • Listing terms: Cash,Conventional,FHA
      • Road surface type: Paved

        Estimated market value

        Not available

        Estimated sales range

        Not available

        Not available

        Price history

        DateEventPrice
        7/17/2026Listed for sale$475,000+233.8%$304/sqft
        Source: RMLS (OR) #429780848 Report a problem
        7/18/1997Sold$142,304$91/sqft
        Source: Public Record Report a problem

        Public tax history

        YearProperty taxesTax assessment
        2025$5,041 +3.8%$254,810 +3%
        2024$4,857 +7%$247,390 +7.6%
        2023$4,537 +11.8%$229,880 +3%
        2022$4,060 +1.3%$223,190
        2021$4,007 +1.7%--
        2020$3,941 +1.9%$210,380 +3%
        2019$3,866 +3.1%$204,260
        2018$3,749 $204,260 +6.1%
        2017$3,749 +6.1%$192,550 +3%
        2016$3,535 $186,950 +3%
        2015$3,535 +5.3%$181,510 +3%
        2014$3,358 +3%$176,230 +3%
        2013$3,259 +3.7%$171,100 +3%
        2012$3,142 +2.8%$166,120 -14.3%
        2011$3,057 +2.2%$193,870 -4.5%
        2010$2,991 +2.5%$202,940 -4.6%
        2009$2,919 +5.2%$212,710 -6.8%
        2008$2,775 +0.8%$228,210 -4.9%
        2007$2,754 +19.1%$239,990 +14.1%
        2006$2,313 +0.7%$210,390 +24.4%
        2005$2,297 +1.1%$169,110 +8.2%
        2004$2,272 +1.4%$156,280 +5.9%
        2003$2,242 +1.8%$147,590 +0.3%
        2002$2,202 +0.8%$147,210 -0.2%
        2001$2,184 +9.6%$147,530 -2.7%
        2000$1,992 $151,650
        Find assessor info on the county website

        Monthly payment

        Est. payment

        Payment breakdown

        Explore the cost of this home by adjusting the details. Changes won't be saved.
        All calculations are estimates and provided by Zillow, Inc. for informational purposes only. Actual amounts may vary.
        HOA fees may include property taxes on listings classified as Co-Ops. Contact the listing agent and/or owner for fee details.
        Mortgage interest rates are dependent on a number of factors, including credit score, down payment, and repayment length. Interest rate data provided by Zillow Group Marketplace, Inc. as of 1/1/1970 from various mortgage lenders with which we have lead or other similar arrangements; the Estimated Payment is an average of those rates.
        See how much you could borrow to make a competitive offer.

        Climate risks

        Neighborhood: 97140

        Getting around

        66 / 100
        Somewhat Walkable
        74 / 100
        Very Bikeable

        Nearby schools

        GreatSchools rating
        Schools provided by the listing agent
        • Elementary: Ridges
        • Middle: Sherwood
        • High: Sherwood

        Source: RMLS (OR). This data may not be complete. We recommend contacting the local school district to confirm school assignments for this home.

        A local agent can set up tours, give advice and negotiate with sellers.

        Browse local experts

        Similar homes