2063 and 2065 Broadway are impressive remodeled condos located on one of the premier streets in San Francisco. This exceptional Pacific Heights 2 unit building with a spacious 4 car garage is set on a large 3,438 sq. ft. lot with a deep lush backyard. It presents an extraordinary opportunity for owner-users and investors to buy a special property and have their own luxurious home or compound. Both of the condos have been thoughtfully remodeled with quality finishes and intentional design. 2065 is a light-filled upper unit with a desirable floorplan of 2 bedrooms and 2 bathrooms in the rear, a walk-out deck off the primary suite, stunning kitchen, breakfast nook, large dining and living room with a handsome fireplace and built-ins, and in-unit laundry. The primary suite has a beautiful bathroom with a double sink vanity. The sunny south-facing deck overlooks the verdant backyard. The expansive backyard has multiple sitting areas, mature trees, and a variety of plants. It feels like an urban oasis. 2063 is a stunning 2 level unit that features 4 bedrooms, 4 bathrooms, a well-outfitted chef's kitchen, breakfast nook, and a large dining and living room with a gorgeous gas fireplace with a custom concrete plaster finish and built-ins. It has direct access to the backyard from each of its levels as well as direct access to the garage. The sumptuous primary suite features custom hand-painted wallpaper by a renowned artist and a luxe bathroom with a soaking tub, shower, and double sink vanity. This sophisticated condo underwent a major renovation with meticulous craftsmanship with framing, level 5 drywall, insulation, doors, hardware, wide plank white oak floors, and lighting. Many upgrades including an integrated smart home system including lighting control, AV wiring, speakers, WiFi access points, intercom system, and centralized equipment rack. The building's coveted location is near 2 beloved parks - Lafayette Park and Alta Plaza Park. Blocks to the heart of Fillmore Street and to the heart of Union Street and their numerous popular restaurants, cafes, bars, fitness studios, and shops. This is the Pacific Heights residence you've been waiting for.
Sold for $5,300,000
$5,300,000
2063-2065 Broadway St, San Francisco, CA 94115
6beds
3,965sqft
Condominium
Built in 1949
-- sqft lot
$5,393,800 Zestimate®
$1,337/sqft
$-- Estimated rent
Home value
$5,393,800
$4.91M - $5.93M
Not available
Zestimate® history
Owner options
List your home for rent
Find your next renter with Zillow Rental Manager. Plus, with online applications, you can quickly screen prospective tenants – for free.
Refinance and save
$34,208/mo
Est. payment
Refinancing to a lower rate could help reduce your monthly payments and save thousands over the life of the loan.
$34,208/mo
Est. payment
Explore your selling options
Work with a Zillow partner agent
Leverage their expertise and Zillow's premium Showcase listings to get your home seen by more buyers.
Get startedList with your own agent
Get your home in front of millions of buyers by listing it on Zillow.
Learn how to do itSell it yourself
Take full control of how buyers see your home on Zillow by listing For Sale by Owner (FSBO).
List your homeWhat's special
Handsome fireplace and built-insDeep lush backyardStunning kitchenLight-filled upper unitBreakfast nookIn-unit laundry
Zillow last checked:
Listing updated:
Listed by:
James M. Shinbori DRE #01397249 415-987-7787,
Compass 415-738-7000,
Eva Stoyanov DRE #01395934 415-902-8743,
Compass
Bought with:
James M. Shinbori, DRE #01397249
Compass
Source: SFAR,MLS#: 426122737 Originating MLS: San Francisco Association of REALTORS
Originating MLS: San Francisco Association of REALTORSFacts & features
Interior
Bedrooms & bathrooms
- Bedrooms: 6
- Bathrooms: 6
- Full bathrooms: 6
Heating
- Central
Appliances
- Included: Washer/Dryer
Interior area
- Total structure area: 3,965
- Total interior livable area: 3,965 sqft
Property
Parking
- Total spaces: 4
- Parking features: Attached, Garage
- Has attached garage: Yes
Lot
- Size: 3,438 Square Feet
- Features: Garden, Landscaped
Details
- Parcel number: 0579046
- Special conditions: Standard
Construction
Type & style
- Home type: Condo
- Property subtype: Condominium
Condition
- Updated/Remodeled
- New construction: No
- Year built: 1949
Utilities & green energy
- Electric: Separate Meter
- Gas: Separate Meter
Community & HOA
HOA
- Has HOA: Yes
- Amenities included: See Remarks
Location
- Region: San Francisco
- Elevation: 0
Financial & listing details
- Price per square foot: $1,337/sqft
- Date on market: 5/4/2026
- Cumulative days on market: 19 days
- Total actual rent: 10417
Price history
| Date | Event | Price |
|---|---|---|
| 6/5/2026 | Sold | $5,300,000+6.1%$1,337/sqft |
Source:  SFAR #426122737 Report a problem SFAR #426122737 Report a problem | ||
| 6/5/2026 | Pending sale | $4,995,000$1,260/sqft |
Source: SFAR #426122737 Report a problem | ||
| 5/4/2026 | Listed for sale | $4,995,000$1,260/sqft |
Source: SFAR #426122737 Report a problem | ||
Public tax history
Tax history is unavailable.
Neighborhood: Pacific Heights
Nearby homes
- $2,900,0004 bd4 ba2.4k sqft2063 Broadway St, San Francisco, CA 94115Sold

- $2,400,0002 bd2 ba1.4k sqft2065 Broadway St, San Francisco, CA 94115Sold
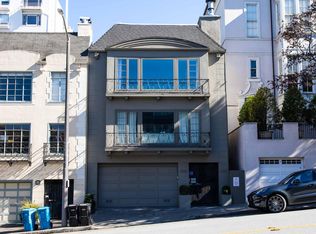
- $1,727,8002 bd2 ba1.4k sqft2057 Broadway St, San Francisco, CA 94115Off Market
- $1,870,9002 bd2 ba1.6k sqft2059 Broadway St, San Francisco, CA 94115Off Market
- $2,084,0004 bd5 ba4.7k sqft2077 Broadway St, San Francisco, CA 94115Sold
- $4,686,7005 bd4 ba3.4k sqft2051 Broadway St, San Francisco, CA 94115Off Market
- $--3 bd3 ba1.5k sqft2053 Broadway St, San Francisco, CA 94115Off Market
- $2,513,000-- bd5 ba3.6k sqft2045-2047 Broadway St, San Francisco, CA 94115Off Market
Nearby schools
GreatSchools rating
- 6/10Sherman Elementary SchoolGrades: K-5Distance: 0.3 mi
- 7/10Marina Middle SchoolGrades: 6-8Distance: 0.6 mi
- 7/10Galileo High SchoolGrades: 9-12Distance: 0.7 mi
Get a cash offer in 3 minutes
Find out how much your home could sell for in as little as 3 minutes with a no-obligation cash offer.
Estimated market value
$5,393,800
Get a cash offer in 3 minutes
Find out how much your home could sell for in as little as 3 minutes with a no-obligation cash offer.
Estimated market value
$5,393,800
- California
- San Francisco County
- San Francisco
- 94115
- Pacific Heights
- 2063-2065 Broadway St
Nearby cities
Nearby neighborhoods
Nearby zip codes
Other San Francisco Topics
