Skip main navigation
Sold
  • $430,000

    2063 2nd St, Springfield, OR 97477

    3beds
    1,428sqft
    Residential, Single Family Residence
    Built in 1939
    0.31 Acres Lot
    $430,100 Zestimate®
    $301/sqft
    $2,171 Estimated rent

    Home value

    $430,100

    $409,000 - $452,000

    $2,171/mo

    Zestimate® history
    Loading
    Loading...

    Owner options

    List your home for rent

    $2,171/mo

    Rent Zestimate®

    Find your next renter with Zillow Rental Manager. Plus, with online applications, you can quickly screen prospective tenants – for free.

    Learn more

    $2,171/mo

    Rent Zestimate®

    Refinance and save

    $2,646/mo

    Est. payment

    Refinancing to a lower rate could help reduce your monthly payments and save thousands over the life of the loan.

    See today's rates

    $2,646/mo

    Est. payment

    Explore your selling options

    Work with a Zillow partner agent

    Leverage their expertise and Zillow's premium Showcase listings to get your home seen by more buyers.

    Get started

    List with your own agent

    Get your home in front of millions of buyers by listing it on Zillow.

    Learn how to do it

    Sell it yourself

    Take full control of how buyers see your home on Zillow by listing For Sale by Owner (FSBO).

    List your home

    What's special

    Garden shedFully fenced backyardTasteful updates throughoutClassic built-insCovered east-facing deckCoved archwaysBeautiful stained-glass accents
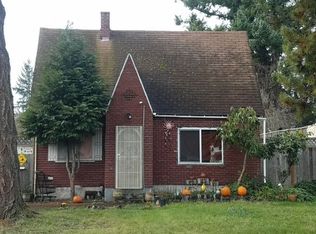
    Don't miss this charming cottage farmhouse on nearly one-third of an acre, located near schools, shopping, parks, and everyday amenities. Full of timeless character, this home features a floor plan with great separation of spaces, original oak and fir wood floors, classic built-ins, coved archways, and beautiful stained-glass accents, thoughtfully complemented by tasteful updates throughout. The heavy lifting has already been done. Recent improvements include: composition roof with transferable warranty and new gutters in 2021. French drains, exterior paint and bathrooms were all updated in 2022 and a new natural gas water heater was installed in 2024. The primary suite offers two closets and a spacious ensuite bath with a tub, creating a comfortable retreat at the end of the day. Step outside to the covered east-facing deck overlooking the fully fenced backyard, where mature landscaping includes two apple trees, Bartlett and Asian pear trees, and an Italian plum tree. The deck stays comfortably shaded throughout the afternoon, making it an ideal place to relax or entertain. The oversized insulated one-car garage features a workbench and additional storage, while the garden shed, woodshed, and second driveway provide exceptional flexibility for hobbies or gardening and extra parking. All kitchen and laundry appliances are included. Efficient natural gas serves the furnace, range, dryer, and water heater. Situated on a level 0.31-acre lot, the property offers room to grow and may provide opportunities for future development, including an ADU or middle housing project, subject to buyer verification with the appropriate agencies. Adjacent to the EWEB bike path with direct pedestrian access to Page Elementary, this home offers a wonderful combination of vintage charm, thoughtful updates, and an exceptionally convenient central location. Come to the open house Sunday from 1:00-3:00pm June 28th. Hope to see you there.

    Zillow last checked:

    Listing updated:

    Listed by:

    Laura Desmond 541-953-3862,

    Hybrid Real Estate

    Bought with:

    Pamela Quan, 970400197

    Hybrid Real Estate

    Source: RMLS (OR),MLS#: 498816768MLS Logo

    Facts & features

    Interior

    Bedrooms & bathrooms
    • Bedrooms: 3
    • Bathrooms: 2
    • Full bathrooms: 2
    • Main level bathrooms: 2
    Rooms
    • Room types: Utility Room, Bedroom 2, Bedroom 3, Dining Room, Family Room, Kitchen, Living Room, Primary Bedroom
    Primary bedroom
    • Features: Bathroom, Bathtub With Shower, Double Closet, Walkin Closet, Wood Floors
    • Level: Main
    • Area: 196
    • Dimensions: 14 x 14
    Bedroom 2
    • Features: Builtin Features, Wood Floors
    • Level: Main
    • Area: 108
    • Dimensions: 12 x 9
    Bedroom 3
    • Features: Builtin Features, Wood Floors
    • Level: Main
    • Area: 110
    • Dimensions: 10 x 11
    Dining room
    • Features: Wood Floors
    • Level: Main
    • Area: 165
    • Dimensions: 15 x 11
    Kitchen
    • Features: Dishwasher, Disposal, Eat Bar, Gas Appliances, Free Standing Range, Free Standing Refrigerator, Vinyl Floor
    • Level: Main
    • Area: 132
    • Width: 11
    Living room
    • Features: Ceiling Fan, Fireplace, Hardwood Floors
    • Level: Main
    • Area: 288
    • Dimensions: 18 x 16
    Heating
    • Forced Air, Fireplace(s)
    Appliances
    • Included: Dishwasher, Disposal, Free-Standing Gas Range, Free-Standing Refrigerator, Washer/Dryer, Gas Appliances, Free-Standing Range, Gas Water Heater
    Features
    • Ceiling Fan(s), Built-in Features, Eat Bar, Bathroom, Bathtub With Shower, Double Closet, Walk-In Closet(s), Tile
    • Flooring: Hardwood, Vinyl, Wood
    • Windows: Double Pane Windows, Vinyl Frames
    • Basement: Crawl Space
    • Number of fireplaces: 1
    • Fireplace features: Wood Burning
    Interior area
    • Total structure area: 1,428
    • Total interior livable area: 1,428 sqft

    Property

    Parking
    • Total spaces: 1
    • Parking features: Driveway, Off Street, RV Access/Parking, Attached
    • Attached garage spaces: 1
    • Has uncovered spaces: Yes
    Accessibility
    • Accessibility features: Garage On Main, Main Floor Bedroom Bath, One Level, Utility Room On Main, Accessibility
    Features
    • Levels: One
    • Stories: 1
    • Patio & porch: Covered Deck, Deck
    • Exterior features: Yard
    • Fencing: Fenced
    Lot
    • Size: 0.31 Acres
    • Features: Level, SqFt 10000 to 14999
    Details
    • Additional structures: RVParking, ToolShed
    • Parcel number: 0218626

    Construction

    Type & style
    • Home type: SingleFamily
    • Architectural style: Farmhouse
    • Property subtype: Residential, Single Family Residence
    Materials
    • Wood Siding
    • Foundation: Concrete Perimeter
    • Roof: Composition
    Condition
    • Resale
    • New construction: No
    • Year built: 1939

    Utilities & green energy

    • Gas: Gas
    • Sewer: Public Sewer
    • Water: Public

    Community & HOA

    HOA
    • Has HOA: No
    Location
    • Region: Springfield

    Financial & listing details

    • Price per square foot: $301/sqft
    • Tax assessed value: $424,312
    • Annual tax amount: $3,409
    • Date on market: 6/25/2026
    • Cumulative days on market: 3 days
    • Listing terms: Cash,Conventional,FHA,VA Loan
    • Road surface type: Paved

    Price history

    DateEventPrice
    7/24/2026Sold$430,000+3.6%$301/sqft
    Source: RMLS (OR) #498816768 Report a problem
    6/29/2026Pending sale$415,000$291/sqft
    Source: RMLS (OR) #498816768 Report a problem
    6/26/2026Listed for sale$415,000+156.2%$291/sqft
    Source: RMLS (OR) #498816768 Report a problem
    11/18/2023Listing removed--
    Source: Zillow Rentals Report a problem
    11/10/2023Listed for rent$2,000$1/sqft
    Source: Zillow Rentals Report a problem
    1/4/2019Sold$162,000+1.9%$113/sqft
    Source: RMLS (OR) #18335609 Report a problem
    12/16/2018Pending sale$159,000$111/sqft
    Source: House 2 Home Real Estate LLC #18335609 Report a problem
    12/11/2018Listed for sale$159,000$111/sqft
    Source: House 2 Home Real Estate LLC #18335609 Report a problem
    12/9/2018Pending sale$159,000$111/sqft
    Source: House 2 Home Real Estate LLC #18335609 Report a problem
    12/7/2018Listed for sale$159,000+27.7%$111/sqft
    Source: House 2 Home Real Estate LLC #18335609 Report a problem
    4/20/2001Sold$124,500$87/sqft
    Source: Public Record Report a problem

    Public tax history

    YearProperty taxesTax assessment
    2025$3,410 +1.6%$185,934 +3%
    2024$3,354 +4.4%$180,519 +3%
    2023$3,212 +3.4%$175,262 +3%
    2022$3,107 +1.8%$170,158 +3%
    2021$3,051 +3%$165,202 +3%
    2020$2,962 +3.1%$160,391 +3%
    2019$2,873 +6.1%$155,720 +3%
    2018$2,708 $151,185 +3%
    2017$2,708 +4%$146,782 +3%
    2016$2,604 +2.1%$142,507 +3%
    2015$2,549 +2.9%$138,356 +3%
    2014$2,477 +3.8%$134,326 +3%
    2013$2,385 +9.9%$130,414 +3%
    2012$2,171 $126,616 +3%
    2011-- $122,928 +3%
    2010-- $119,348 +3%
    2009-- $115,872 +3%
    2008-- $112,497 +3%
    2007-- $109,220 +3%
    2006-- $106,039 +3%
    2005-- $102,950 +3%
    2004-- $99,951 +3%
    2003-- $97,040 +3%
    2002-- $94,214 +3%
    2001-- $91,470 +3%
    2000-- $88,806
    Find assessor info on the county website

    Neighborhood: 97477

    Nearby schools

    GreatSchools rating
    Schools provided by the listing agent
    • Elementary: Page
    • Middle: Hamlin
    • High: Springfield

    Source: RMLS (OR). This data may not be complete. We recommend contacting the local school district to confirm school assignments for this home.

    Get pre-qualified for a loan
    At Zillow Home Loans, we can pre-qualify you in as little as 5 minutes with no impact to your credit score.

    An equal housing lender. NMLS #10287.

    Sell for more on Zillow
    Get a Zillow Showcase℠ listing at no additional cost and you could sell for .
    $430,100
    2% more
    +$8,602
    With Zillow Showcase(estimated)
    $438,702