Welcome home to this darling ranch nestled on a beautiful 1.23-acre lot! Immaculately maintained and thoughtfully cared for, this property offers a wonderful combination of comfortable living space, quality updates, and outdoor amenities. A charming covered front porch welcomes you inside into the bright living room and opens seamlessly into the dining area and kitchen, creating an easy and functional layout for everyday living and entertaining. The kitchen features granite countertops, oak cabinetry, a tile backsplash, and stainless steel appliances. Three comfortable bedrooms feature carpet flooring and new closet doors, while the hallway bath offers a beautifully finished custom-tiled tub/shower. The finished walkout lower level provides even more living and flex space, including a spacious recreation room, dedicated office area, and a large finished walk-in closet that could easily serve as a hobby room, workshop, additional storage, or whatever best fits your needs. A separate laundry area includes the washer and dryer, which remain with the home. Step outside and enjoy the expansive backyard from the fantastic composite deck, overlooking the peaceful grounds. A concrete patio provides additional outdoor entertaining space, while a separate basketball court offers plenty of room for recreation. An additional storage shed provides convenient space for lawn equipment and outdoor belongings. The attached 2.5-car garage is completely finished and heated, providing an exceptional space for vehicles & projects. A whole-home Generac generator gives peace of mind, and the generator has been serviced annually. The list of improvements and maintenance reflects the pride of ownership throughout. Recent enhancements include professional landscaping, exterior power washing, a new well pump in 2023, seal coating of the driveway and basketball court, a 2026 furnace humidifier, and a new garage door coil spring in 2026. The home also features accessible grab handles throughout the first-floor hallway and bedrooms. From the beautifully maintained interior to the expansive backyard and impressive garage, this home has clearly been lovingly cared for. A wonderful opportunity to enjoy move-in-ready living with plenty of space both inside and out!
For sale
$309,900
2063 Arch Rd, Eaton Rapids, MI 48827
3beds
2,013sqft
Single Family Residence
Built in 1980
1.23 Acres Lot
$303,500 Zestimate®
$154/sqft
$-- HOA
What's special
Spacious recreation roomDedicated office areaSeparate basketball courtExpansive backyardAdditional storage shedFinished walkout lower levelFantastic composite deck
- 4 days
- 675
- 66
Zillow last checked:
Listing updated:
Listed by:
Cassie Stolz 517-648-5327,
RE/MAX Real Estate Professionals 517-321-8255
Source: Greater Lansing AOR,MLS#: 299351
Facts & features
Interior
Bedrooms & bathrooms
- Bedrooms: 3
- Bathrooms: 2
- Full bathrooms: 2
Primary bedroom
- Level: First
- Area: 138.24 Square Feet
- Dimensions: 12.8 x 10.8
Bedroom 2
- Level: First
- Area: 113.42 Square Feet
- Dimensions: 10.6 x 10.7
Bedroom 3
- Level: First
- Area: 97.48 Square Feet
- Dimensions: 9.11 x 10.7
Dining room
- Level: First
- Area: 78.1 Square Feet
- Dimensions: 7.1 x 11
Kitchen
- Level: First
- Area: 106.92 Square Feet
- Dimensions: 9.9 x 10.8
Living room
- Level: First
- Area: 241.6 Square Feet
- Dimensions: 16 x 15.1
Living room
- Level: Basement
- Area: 556.6 Square Feet
- Dimensions: 24.2 x 23
Office
- Level: Basement
- Area: 116.59 Square Feet
- Dimensions: 8.9 x 13.1
Heating
- Fireplace(s), Forced Air, Natural Gas
Cooling
- Central Air
Appliances
- Included: Convection Oven, Dishwasher, Disposal, Dryer, Gas Range, Humidifier, Microwave, Oven, Refrigerator, Self Cleaning Oven, Stainless Steel Appliance(s), Washer, Water Heater, Water Purifier Rented, Water Softener Rented
- Laundry: Electric Dryer Hookup, In Basement, Laundry Room, Washer Hookup
Features
- Ceiling Fan(s), Granite Counters, High Speed Internet, Primary Downstairs, Storage
- Flooring: Carpet, Tile, Vinyl
- Windows: Blinds, Double Pane Windows, Screens
- Basement: Egress Windows,Finished,Full,Sump Pump,Walk-Out Access
- Has fireplace: Yes
- Fireplace features: Gas, Basement
Interior area
- Total structure area: 2,013
- Total interior livable area: 2,013 sqft
- Finished area above ground: 1,056
- Finished area below ground: 957
Property
Parking
- Parking features: Attached, Finished, Garage, Garage Door Opener, Garage Faces Front, Heated Garage
- Has attached garage: Yes
Accessibility
- Accessibility features: Accessible Bedroom, Accessible Full Bath, Grip-Accessible Features
Features
- Levels: One
- Stories: 1
- Patio & porch: Covered, Deck, Front Porch, Patio, Porch
- Exterior features: Basketball Court, Private Entrance, Private Yard, Rain Gutters
- Has view: Yes
- View description: Rural
Lot
- Size: 1.23 Acres
- Dimensions: 150 x 358
- Features: Back Yard, Few Trees, Front Yard, Landscaped, Sloped Down
Details
- Additional structures: Shed(s)
- Foundation area: 957
- Parcel number: 2312005610003000
- Zoning description: Zoning
- Other equipment: Generator
Construction
Type & style
- Home type: SingleFamily
- Architectural style: Ranch
- Property subtype: Single Family Residence
Materials
- Vinyl Siding
- Foundation: Concrete Perimeter
- Roof: Shingle
Condition
- Year built: 1980
Utilities & green energy
- Electric: Circuit Breakers, Generator
- Sewer: Septic Tank
- Water: Well
- Utilities for property: Water Connected, Sewer Connected, Natural Gas Connected, Electricity Connected, Cable Connected
Community & HOA
Community
- Security: Smoke Detector(s)
- Subdivision: None
Location
- Region: Eaton Rapids
Financial & listing details
- Price per square foot: $154/sqft
- Tax assessed value: $222,800
- Annual tax amount: $3,342
- Date on market: 9/21/2026
- Listing terms: VA Loan,Cash,Conventional,FHA,MSHDA
Estimated market value
$303,500
$288,000 - $319,000
$1,988/mo
Price history
| Date | Event | Price |
|---|---|---|
| 9/21/2026 | Listed for sale | $309,900+14.8%$154/sqft |
Source:  Greater Lansing AOR #299351 Report a problem Greater Lansing AOR #299351 Report a problem | ||
| 8/29/2023 | Sold | $270,000+8%$134/sqft |
Source: Greater Lansing AOR #274645 Report a problem | ||
| 7/28/2023 | Pending sale | $250,000$124/sqft |
Source: Greater Lansing AOR #274645 Report a problem | ||
| 7/20/2023 | Listed for sale | $250,000$124/sqft |
Source: Greater Lansing AOR #274645 Report a problem | ||
Public tax history
| Year | Property taxes | Tax assessment |
|---|---|---|
| 2025 | $3,248 | $111,400 +3.9% |
| 2024 | -- | $107,200 +45.7% |
| 2021 | $1,711 +1.4% | $73,600 +5.4% |
| 2020 | $1,688 | $69,800 +11.5% |
| 2019 | $1,688 +2.4% | $62,600 +9.6% |
| 2018 | $1,648 +6.7% | $57,100 |
| 2017 | $1,545 | $57,100 |
| 2016 | -- | $57,100 |
| 2015 | -- | $57,100 +5.8% |
| 2014 | -- | $53,990 +0.7% |
| 2013 | -- | $53,600 -1.5% |
| 2011 | -- | $54,400 +0.2% |
| 2010 | -- | $54,300 -12% |
| 2009 | -- | $61,700 -15.5% |
| 2008 | -- | $73,000 +1% |
| 2007 | -- | $72,300 +2% |
| 2006 | -- | $70,900 +4% |
| 2005 | -- | $68,200 +3% |
| 2004 | -- | $66,200 +16.5% |
| 2002 | -- | $56,800 +6% |
| 2001 | -- | $53,600 |
Find assessor info on the county website
Monthly payment
Est. payment
Payment breakdown
Explore the cost of this home by adjusting the details. Changes won't be saved.Climate risks
Neighborhood: 48827
Nearby schools
Schools provided by the listing agent
- High: Eaton Rapids
Source: Greater Lansing AOR. This data may not be complete. We recommend contacting the local school district to confirm school assignments for this home.
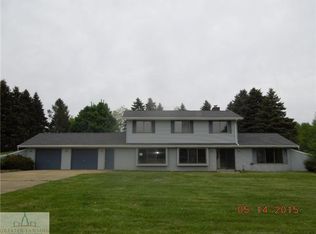
Similar homes
- $309,9003 bd3 ba1.9k sqft300 N Donegal St, Eaton Rapids, MI 48827For Sale
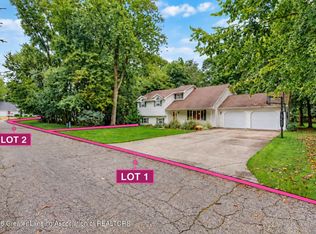 MLS ID #299332, Meghann Barnett, Keller Williams Realty Lansing. Greater Lansing AOR
 - $334,9004 bd3 ba1.9k sqft504 N Miller Dr, Eaton Rapids, MI 48827For Sale
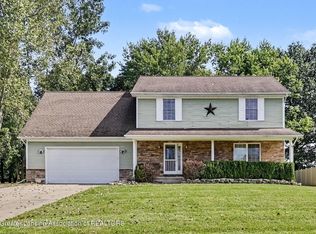 MLS ID #299395, Katherine Keener, Berkshire Hathaway HomeServices. Greater Lansing AOR
 - $--3 bd2 ba1.4k sqft765 N Canal Rd, Eaton Rapids, MI 48827Auction
 ServiceLink Auction
 - $310,0003 bd2 ba2.2k sqft156 S Michigan Rd, Eaton Rapids, MI 48827For Sale
 MLS ID #298273, Cindy Beckwith, Five Star Real Estate - Lansing. Greater Lansing AOR
 - $340,0004 bd2 ba1.9k sqft5867 E Hillcrest Dr, Eaton Rapids, MI 48827For Sale
 MLS ID #26030771, NEAL W SANFORD, KW Realty Living. MichRIC
