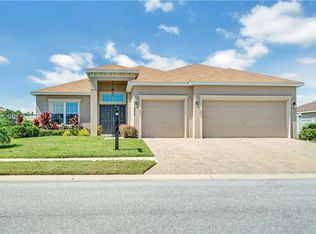
Welcome to this beautiful pool home in Magnolia Walk. This freshly painted home boasts perfect curb appeal with the beautifully maintained landscaping complete with an elaborate sprinkler system and lighting, a paver driveway and paver entertainment areas in the backyard. The hip roof is one-year young providing security in Florida storms, but also makes reasonable insurance rates easier to obtain. The flooring in the home is all laminate or tile, so no worries about getting the carpet wet when you come inside after swimming in the pool. The kitchen sits between a dining room and breakfast nook but also has a seating area around the bar, so depending on the meal or occasion there is no shortage of eating space. There is a huge family room in addition to a bonus room (which would make a perfect office). The primary bedroom has a walk-in closet, and the adjoining primary bathroom offers a walk-in shower, separate water closet room, bathtub and double sinks, with a large countertop. The second bathroom opens onto the pool deck, again avoiding wet feet when swimmers come in to visit the facilities. The caged pool area has plenty of space for sitting in or out of the sun. Seller just replaced the pool pump last week!! There is a shower just outside the cage for your convenience. Enjoy your evenings sitting outside around the firepit in the back corner of the yard. The seller has installed a transferable ring camera system throughout the entire property (Driveway cam, peephole door cam, side gate entry cam and backyard camera. Magnolia Walk is a gated community with a playground and small gazebo park. The fees are only 550.00 a year. This home has been well taken care of, but we all know it is a house, so anything can happen, so we are offering a 1-year Home-Tech home warranty. It will be purchased when the home goes under contract and transferred to the new buyer at closing. This seller is highly motivated, so please schedule your showing ASAP. Home is being sold AS IS with the right to inspect. Please provide lender letter or proof of funds with all offers.
Sold for $430,000
Street View
$430,000
2063 ASHBORO PLACE, BARTOW, FL 33830
3beds
1,967sqft
Single Family Residence
Built in 2017
9,100 Square Feet Lot
$411,900 Zestimate®
$219/sqft
$2,592 Estimated rent
Home value
$411,900
$371,000 - $457,000
$2,592/mo
Zestimate® history
Owner options
List your home for rent
$2,592/mo
Rent Zestimate®
Find your next renter with Zillow Rental Manager. Plus, with online applications, you can quickly screen prospective tenants – for free.
$2,592/mo
Rent Zestimate®
Refinance and save
$2,932/mo
Est. payment
Refinancing to a lower rate could help reduce your monthly payments and save thousands over the life of the loan.
$2,932/mo
Est. payment
Explore your selling options
Work with a Zillow partner agent
Leverage their expertise and Zillow's premium Showcase listings to get your home seen by more buyers.
Get startedList with your own agent
Get your home in front of millions of buyers by listing it on Zillow.
Learn how to do itSell it yourself
Take full control of how buyers see your home on Zillow by listing For Sale by Owner (FSBO).
List your homeWhat's special
Beautiful pool homeBonus roomHuge family roomCaged pool areaPerfect curb appealHip roofWalk-in shower
Zillow last checked:
Listing updated:
Listed by:
Rita Champlin 941-226-4633,
SARASOTA PARADISE REALTY, INC 941-226-4633,
Montgomery Champlin, PA 941-225-5688,
SARASOTA PARADISE REALTY, INC
Bought with:
Danielle Waters, 3383668
WATERS REAL ESTATE GROUP
Source: Stellar MLS,MLS#: A4634105 Originating MLS: Sarasota - Manatee
Originating MLS: Sarasota - Manatee
Facts & features
Interior
Bedrooms & bathrooms
- Bedrooms: 3
- Bathrooms: 2
- Full bathrooms: 2
Primary bedroom
- Features: Ceiling Fan(s), Walk-In Closet(s)
- Level: First
- Dimensions: 13x15
Bedroom 2
- Features: Ceiling Fan(s), Built-in Closet
- Level: First
- Dimensions: 12x11
Bedroom 3
- Features: Ceiling Fan(s), Built-in Closet
- Level: First
- Dimensions: 11x11
Primary bathroom
- Features: Dual Sinks, Makeup/Vanity Space, Split Vanities, Tub with Separate Shower Stall, Water Closet/Priv Toilet, Walk-In Closet(s)
- Level: First
- Dimensions: 12x10
Bathroom 2
- Features: Tub With Shower, Linen Closet
- Level: First
- Dimensions: 8x5
Balcony porch lanai
- Level: First
- Dimensions: 11x8
Bonus room
- Features: No Closet
- Level: First
- Dimensions: 13x10
Dining room
- Level: First
- Dimensions: 10x8
Foyer
- Level: First
- Dimensions: 7x7
Kitchen
- Features: Pantry
- Level: First
- Dimensions: 11x11
Laundry
- Level: First
- Dimensions: 8x6
Living room
- Features: Ceiling Fan(s)
- Level: First
- Dimensions: 15x15
Heating
- Central, Electric
Cooling
- Central Air
Appliances
- Included: Dishwasher, Disposal, Electric Water Heater, Microwave, Refrigerator
- Laundry: Electric Dryer Hookup, Inside, Washer Hookup
Features
- Cathedral Ceiling(s), Ceiling Fan(s), Eating Space In Kitchen, In Wall Pest System, Kitchen/Family Room Combo, Pest Guard System, Primary Bedroom Main Floor, Split Bedroom, Thermostat, Vaulted Ceiling(s), Walk-In Closet(s)
- Flooring: Carpet, Vinyl
- Doors: Sliding Doors
- Has fireplace: No
Interior area
- Total structure area: 2,387
- Total interior livable area: 1,967 sqft
Property
Parking
- Total spaces: 2
- Parking features: Garage Door Opener, Off Street, On Street
- Attached garage spaces: 2
- Has uncovered spaces: Yes
Features
- Levels: One
- Stories: 1
- Patio & porch: Covered, Patio, Screened
- Exterior features: Irrigation System, Private Mailbox, Sidewalk, Storage
- Has private pool: Yes
- Pool features: Gunite, In Ground, Screen Enclosure
- Spa features: In Ground
- Fencing: Chain Link,Fenced,Vinyl
Lot
- Size: 9,100 Square Feet
- Features: Landscaped
- Residential vegetation: Mature Landscaping
Details
- Additional structures: Shed(s)
- Parcel number: 242936292207000770
- Special conditions: None
Construction
Type & style
- Home type: SingleFamily
- Architectural style: Contemporary
- Property subtype: Single Family Residence
Materials
- Block, Stucco
- Foundation: Slab
- Roof: Shingle
Condition
- New construction: No
- Year built: 2017
Details
- Warranty included: Yes
Utilities & green energy
- Sewer: Public Sewer
- Water: Public
- Utilities for property: BB/HS Internet Available, Cable Available, Electricity Available, Sewer Connected, Sprinkler Meter, Street Lights, Underground Utilities, Water Connected
Community & HOA
Community
- Features: Park, Playground
- Security: Gated Community, Security System, Security System Owned, Smoke Detector(s)
- Pet fee: $0 monthly
- Subdivision: MAGNOLIA WALK PH 2 SUB
HOA
- Has HOA: Yes
- Amenities included: Gated, Park, Playground
- Services included: Reserve Fund, Manager, Private Road, Security
- HOA fee: $46 monthly
- HOA name: Samantha Castillo - Magnolia Walk HOA
Location
- Region: Bartow
Financial & listing details
- Price per square foot: $219/sqft
- Tax assessed value: $320,458
- Annual tax amount: $4,195
- Date on market: 1/19/2025
- Cumulative days on market: 3 days
- Listing terms: Cash,Conventional,FHA,VA Loan
- Ownership: Fee Simple
- Total actual rent: 0
- Electric utility on property: Yes
- Road surface type: Asphalt
Price history
| Date | Event | Price |
|---|---|---|
| 2/24/2025 | Sold | $430,000-1.1%$219/sqft |
Source:  Stellar MLS #A4634105 Report a problem Stellar MLS #A4634105 Report a problem | ||
| 1/22/2025 | Pending sale | $435,000$221/sqft |
Source: Stellar MLS #A4634105 Report a problem | ||
| 1/19/2025 | Listed for sale | $435,000+47.5%$221/sqft |
Source: Stellar MLS #A4634105 Report a problem | ||
| 10/15/2020 | Sold | $294,900$150/sqft |
Source: Public Record Report a problem | ||
| 9/9/2020 | Pending sale | $294,900$150/sqft |
Source: THE ELITE ESTATE GROUP PA #L4916889 Report a problem | ||
| 9/8/2020 | Price change | $294,900-2.6%$150/sqft |
Source: THE ELITE ESTATE GROUP PA #L4916889 Report a problem | ||
| 9/2/2020 | Price change | $302,900-1.6%$154/sqft |
Source: THE ELITE ESTATE GROUP PA #L4916889 Report a problem | ||
| 7/22/2020 | Pending sale | $307,900$157/sqft |
Source: THE ELITE ESTATE GROUP PA #L4916889 Report a problem | ||
| 7/20/2020 | Listed for sale | $307,900+999.6%$157/sqft |
Source: THE ELITE ESTATE GROUP PA #L4916889 Report a problem | ||
| 10/26/2016 | Sold | $28,000$14/sqft |
Source: Public Record Report a problem | ||
Public tax history
| Year | Property taxes | Tax assessment |
|---|---|---|
| 2025 | $4,101 +3.2% | $268,388 +2.9% |
| 2024 | $3,976 +2.6% | $260,824 +3% |
| 2023 | $3,876 +11.5% | $253,227 +3% |
| 2022 | $3,476 +3.8% | $245,851 +3% |
| 2021 | $3,350 +27.9% | $238,690 +17.8% |
| 2020 | $2,619 -0.8% | $202,654 +2.3% |
| 2019 | $2,640 -3.3% | $198,098 +1.3% |
| 2018 | $2,732 -0.9% | $195,568 +974.5% |
| 2017 | $2,756 +754.7% | $18,200 |
| 2016 | $322 +15.5% | $18,200 +18.2% |
| 2015 | $279 +131.4% | $15,400 +151.8% |
| 2014 | $121 | $6,116 |
Find assessor info on the county website
Neighborhood: 33830
Nearby homes
- $456,9004 bd3 ba2.3k sqft2067 Ashboro Pl, Bartow, FL 33830Off Market
- $357,3004 bd3 ba1.9k sqft2059 Ashboro Pl, Bartow, FL 33830Off Market
- $394,1003 bd2 ba1.8k sqft2073 Ashboro Pl, Bartow, FL 33830Off Market
- $336,1004 bd2 ba1.7k sqft2053 Ashboro Pl, Bartow, FL 33830Off Market

- $431,6004 bd3 ba2.1k sqft2064 Ashboro Pl, Bartow, FL 33830Off Market
- $334,9004 bd2 ba1.8k sqft2060 Ashboro Pl, Bartow, FL 33830Sold
- $354,6004 bd3 ba2k sqft2068 Ashboro Pl, Bartow, FL 33830Off Market
- $301,8003 bd2 ba1.4k sqft2079 Ashboro Pl, Bartow, FL 33830Off Market
Nearby schools
GreatSchools rating
- 4/10James E. Stephens Elementary SchoolGrades: PK-5Distance: 0.9 mi
- 3/10Bartow Middle SchoolGrades: 6-8Distance: 3.1 mi
- 3/10Bartow Senior High SchoolGrades: 9-12Distance: 2.9 mi
Schools provided by the listing agent
- Elementary: James E. Stephens Elem
- Middle: Bartow Middle
- High: Bartow High
Source: Stellar MLS. This data may not be complete. We recommend contacting the local school district to confirm school assignments for this home.
Get a cash offer in 3 minutes
Find out how much your home could sell for in as little as 3 minutes with a no-obligation cash offer.
Estimated market value
$411,900
Get a cash offer in 3 minutes
Find out how much your home could sell for in as little as 3 minutes with a no-obligation cash offer.
Estimated market value
$411,900
- Florida
- Polk County
- Bartow
- 33830
- 2063 ASHBORO PLACE
Nearby cities
Nearby zip codes
Other Bartow Topics
