This lovely home offers a spacious floor plan for entertainment in the central hub or out on the large back deck overlooking a grand yard. The quaint fire pit will be perfect for relaxing outdoors and stmaking smores. The outbuilding can serve as extra storage or make it your private art studio in the midst of nature’s beauty. Your pups have a place too in the large, fenced dog run. The interior of the home has 4 bedrooms tucked away for privacy with a split floor plan. The Master Bedroom has fresh paint, large bay window views of the beautiful front yard oak trees, features vaulted ceilings, a large walk-in closet, ceiling fan, and a private master bath with soaking tub and separate shower. Bedrooms 2 and 3 are adjacent a full bath also conveniently located off the living room and on the opposite side of the home. High ceilings and natural light fill the kitchen, which has lots of cabinetry, tiled backsplash and stainless-steel appliances. The living room has a natural wood-burning stone fireplace where you can cozy up with family. And the lower level of the home has an oversized large 4th bedroom, media room, or playroom with tiled ceramic floors. There is also a 3rd full bath at this level along with additional storage and a utility/laundry room. The garage also offers plenty of storage and parking for two autos with separately controlled remote doors. The exterior has been resided with James Hardie Siding. Septic was serviced in May of 2025. This fantabulous home sits on over half an acre and has NO HOA! It’s a tranquil and peaceful haven nestled conveniently within a short drive of all conveniences, and easy access to I-85 and Hwy 316/29 University Pkwy. This could be the one for you! Schedule your tour today and let’s make this your new Home Sweet Home.
Closed
$335,000
2063 Blackberry Ln, Auburn, GA 30011
4beds
2,132sqft
Single Family Residence, Residential
Built in 1990
0.59 Acres Lot
$329,600 Zestimate®
$157/sqft
$2,084 Estimated rent
Home value
$329,600
$303,000 - $359,000
$2,084/mo
Zestimate® history
Owner options
List your home for rent
$2,084/mo
Rent Zestimate®
Find your next renter with Zillow Rental Manager. Plus, with online applications, you can quickly screen prospective tenants – for free.
$2,084/mo
Rent Zestimate®
Refinance and save
$2,047/mo
Est. payment
Refinancing to a lower rate could help reduce your monthly payments and save thousands over the life of the loan.
$2,047/mo
Est. payment
Explore your selling options
Work with a Zillow partner agent
Leverage their expertise and Zillow's premium Showcase listings to get your home seen by more buyers.
Get startedList with your own agent
Get your home in front of millions of buyers by listing it on Zillow.
Learn how to do itSell it yourself
Take full control of how buyers see your home on Zillow by listing For Sale by Owner (FSBO).
List your homeWhat's special
Zillow last checked:
Listing updated:
Listed by:
Ava Kirby,
Virtual Properties Realty.com 770-495-5050
Bought with:
Naiverh C Castelao, 304619
Virtual Properties Realty.com
Source: FMLS GA,MLS#: 7663617
Facts & features
Interior
Bedrooms & bathrooms
- Bedrooms: 4
- Bathrooms: 3
- Full bathrooms: 3
- Main level bathrooms: 2
- Main level bedrooms: 3
Rooms
- Room types: Workshop
Primary bedroom
- Features: Master on Main, Sitting Room, Split Bedroom Plan
- Level: Master on Main, Sitting Room, Split Bedroom Plan
Bedroom
- Features: Master on Main, Sitting Room, Split Bedroom Plan
Primary bathroom
- Features: Separate Tub/Shower, Soaking Tub, Vaulted Ceiling(s)
Dining room
- Features: Open Concept
Kitchen
- Features: Eat-in Kitchen, View to Family Room
Heating
- Electric, Forced Air
Cooling
- Ceiling Fan(s), Central Air, Electric, Heat Pump
Appliances
- Included: Dishwasher, Dryer, Electric Cooktop, Electric Oven, Electric Water Heater
- Laundry: Lower Level
Features
- Cathedral Ceiling(s), Entrance Foyer, High Ceilings 10 ft Main, Vaulted Ceiling(s), Walk-In Closet(s)
- Flooring: Carpet, Ceramic Tile, Hardwood
- Windows: Bay Window(s)
- Basement: Exterior Entry,Finished,Finished Bath,Interior Entry,Partial,Walk-Out Access
- Number of fireplaces: 1
- Fireplace features: Living Room, Stone
- Common walls with other units/homes: No Common Walls
Interior area
- Total structure area: 2,132
- Total interior livable area: 2,132 sqft
Property
Parking
- Total spaces: 2
- Parking features: Drive Under Main Level, Driveway, Garage, Garage Door Opener, Garage Faces Front, Level Driveway, Storage
- Attached garage spaces: 2
- Has uncovered spaces: Yes
Accessibility
- Accessibility features: None
Features
- Levels: Two
- Stories: 2
- Patio & porch: Deck, Front Porch, Rear Porch
- Exterior features: Private Yard, Rain Gutters, Rear Stairs, Storage
- Pool features: None
- Spa features: None
- Fencing: Back Yard,Chain Link
- Has view: Yes
- View description: Neighborhood, Trees/Woods
- Waterfront features: None
- Body of water: None
Lot
- Size: 0.59 Acres
- Dimensions: x 226x113x225x113
- Features: Back Yard, Cleared, Front Yard, Level, Wooded
Details
- Additional structures: Outbuilding
- Parcel number: R2004B005
- Other equipment: None
- Horse amenities: None
Construction
Type & style
- Home type: SingleFamily
- Architectural style: Other
- Property subtype: Single Family Residence, Residential
Materials
- Cement Siding, Frame
- Foundation: Slab
- Roof: Composition
Condition
- Resale
- New construction: No
- Year built: 1990
Utilities & green energy
- Electric: 110 Volts, 220 Volts in Laundry
- Sewer: Septic Tank
- Water: Public
- Utilities for property: Cable Available, Electricity Available, Phone Available, Water Available
Green energy
- Energy efficient items: Appliances
- Energy generation: None
Community & HOA
Community
- Features: None
- Security: Smoke Detector(s)
- Subdivision: Blackberry Farms
HOA
- Has HOA: No
Location
- Region: Auburn
Financial & listing details
- Price per square foot: $157/sqft
- Tax assessed value: $339,100
- Annual tax amount: $3,793
- Date on market: 10/9/2025
- Cumulative days on market: 105 days
- Electric utility on property: Yes
- Road surface type: Asphalt, Paved
Price history
| Date | Event | Price |
|---|---|---|
| 2/24/2026 | Sold | $335,000-3.2%$157/sqft |
Source:  FMLS GA #7663617 Report a problem FMLS GA #7663617 Report a problem | ||
| 1/31/2026 | Pending sale | $345,900$162/sqft |
Source: FMLS GA #7663617 Report a problem | ||
| 11/14/2025 | Price change | $345,900-2.5%$162/sqft |
Source:  GAMLS #10623286 Report a problem GAMLS #10623286 Report a problem | ||
| 10/11/2025 | Listed for sale | $354,900+115.2%$166/sqft |
Source: FMLS GA #7663617 Report a problem | ||
| 4/4/2017 | Sold | $164,900$77/sqft |
Source: Public Record Report a problem | ||
| 3/4/2017 | Pending sale | $164,900$77/sqft |
Source: FIRST UNITED REALTY INC #5803853 Report a problem | ||
| 3/1/2017 | Listed for sale | $164,900$77/sqft |
Source: FIRST UNITED REALTY INC #5803853 Report a problem | ||
| 2/21/2017 | Pending sale | $164,900$77/sqft |
Source: FIRST UNITED REALTY INC #5803853 Report a problem | ||
| 2/10/2017 | Listed for sale | $164,900$77/sqft |
Source: FIRST UNITED REALTY INC #5803853 Report a problem | ||
Public tax history
| Year | Property taxes | Tax assessment |
|---|---|---|
| 2025 | $3,896 +2.7% | $135,640 +9% |
| 2024 | $3,793 -5% | $124,400 |
| 2023 | $3,993 +32.8% | $124,400 +32.8% |
| 2022 | $3,006 +22.8% | $93,640 +25.5% |
| 2021 | $2,448 -0.8% | $74,640 |
| 2020 | $2,467 +17.7% | $74,640 +17.4% |
| 2019 | $2,096 | $63,600 |
| 2018 | $2,096 +57% | $63,600 +38.3% |
| 2016 | $1,335 +45.3% | $46,000 +39.1% |
| 2015 | $919 | $33,080 |
| 2014 | $919 +68.3% | $33,080 +51.5% |
| 2013 | $546 | $21,840 |
| 2012 | -- | $21,840 |
| 2011 | -- | $21,840 -62% |
| 2010 | -- | $57,400 |
| 2009 | -- | $57,400 |
| 2007 | -- | $57,400 +19.1% |
| 2006 | -- | $48,200 |
| 2005 | -- | $48,200 |
| 2004 | $576 -0.1% | $48,200 |
| 2003 | $577 -36.6% | $48,200 +18.4% |
| 2002 | $910 -6.7% | $40,720 |
| 2001 | $975 | $40,720 |
Find assessor info on the county website
Neighborhood: 30011
Nearby homes
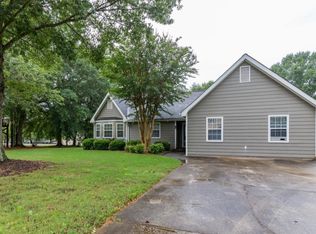
- $340,8003 bd2 ba1.8k sqft2061 Blackberry Ln, Auburn, GA 30011Off Market
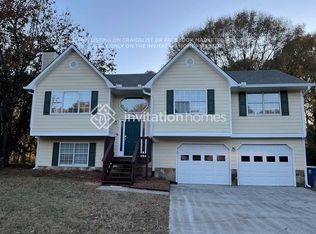
- $323,7003 bd2 ba2.1k sqft2065 Blackberry Ln, Auburn, GA 30011Off Market
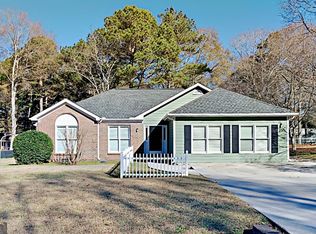
- $305,3003 bd2 ba1.3k sqft2067 Blackberry Ln, Auburn, GA 30011Off Market
- $335,0004 bd3 ba1.9k sqft2082 Blackberry Ln, Auburn, GA 30011Sold
- $349,1003 bd3 ba2.2k sqft338 Blackberry Ln, Auburn, GA 30011Off Market
- $446,3003 bd2 ba2.2k sqft5428 Union Grove Cir, Auburn, GA 30011Off Market
- $310,0003 bd2 ba1.4k sqft2080 Blackberry Ln, Auburn, GA 30011Sold
- $307,8003 bd2 ba1.3k sqft2084 Blackberry Ln, Auburn, GA 30011Off Market
Nearby schools
GreatSchools rating
- 8/10Mulberry Elementary SchoolGrades: PK-5Distance: 0.3 mi
- 8/10Dacula Middle SchoolGrades: 6-8Distance: 3.3 mi
- 6/10Dacula High SchoolGrades: 9-12Distance: 3.6 mi
Schools provided by the listing agent
- Elementary: Mulberry
- Middle: Dacula
- High: Dacula
Source: FMLS GA. This data may not be complete. We recommend contacting the local school district to confirm school assignments for this home.
Get a cash offer in 3 minutes
Find out how much your home could sell for in as little as 3 minutes with a no-obligation cash offer.
Estimated market value
$329,600
Get a cash offer in 3 minutes
Find out how much your home could sell for in as little as 3 minutes with a no-obligation cash offer.
Estimated market value
$329,600
- Georgia
- Barrow County
- Auburn
- 30011
- 2063 Blackberry Ln
Nearby cities
Nearby zip codes
Other Auburn Topics
