Back on market because HOA states buyer has to be owner/occupant. Located on a private cul-de-sac, this charming one story Brick home condominium is a great find! 3 bedrooms, or one could be a study, 2 full baths. The Kitchen features a Breakfast Bar island, all Appliances, and spacious pantry. An inviting Florida Room has a wood floor and is great for relaxing and has a view of the woods.
Updates: 2024: Velux Skylights installed by Van Martin. 5 yr workmanship warranty passes to buyer. 2023: Kitchen Faucet, Garbage Disposal, a Paddle Fan
2022:Gas water heater 2021:Gas Furnace 2018: Garage Door 2015: Roof
The 2 car attached garage houses the mechanicals behind doors. It's quieter...There are pull-down stairs to the attic space above garage, and there are lots of storage cabinets along the wall of garage.
Storage Shed. Sellers are wanting to sell a lot of the furniture: dining, living room, primary bedroom
Sold for $290,000
$290,000
2063 Brandy Mill Ln, Dayton, OH 45459
3beds
1,610sqft
Single Family Residence
Built in 1994
1,977 Square Feet Lot
$296,300 Zestimate®
$180/sqft
$2,041 Estimated rent
Home value
$296,300
$273,000 - $323,000
$2,041/mo
Zestimate® history
Owner options
List your home for rent
$2,041/mo
Rent Zestimate®
Find your next renter with Zillow Rental Manager. Plus, with online applications, you can quickly screen prospective tenants – for free.
$2,041/mo
Rent Zestimate®
Refinance and save
$2,152/mo
Est. payment
Refinancing to a lower rate could help reduce your monthly payments and save thousands over the life of the loan.
$2,152/mo
Est. payment
Explore your selling options
Work with a Zillow partner agent
Leverage their expertise and Zillow's premium Showcase listings to get your home seen by more buyers.
Get startedList with your own agent
Get your home in front of millions of buyers by listing it on Zillow.
Learn how to do itSell it yourself
Take full control of how buyers see your home on Zillow by listing For Sale by Owner (FSBO).
List your homeWhat's special
Storage shedView of the woodsPrivate cul-de-sacAll appliancesSpacious pantry
Zillow last checked:
Listing updated:
Listed by:
Indy J Sumner (937)748-5500,
Coldwell Banker Heritage
Bought with:
Mel Rutherford, 0000169455
M R Real Estate
Source: DABR MLS,MLS#: 950851 Originating MLS: Dayton Area Board of REALTORS
Originating MLS: Dayton Area Board of REALTORSFacts & features
Interior
Bedrooms & bathrooms
- Bedrooms: 3
- Bathrooms: 2
- Full bathrooms: 2
- Main level bathrooms: 2
Primary bedroom
- Level: Main
- Dimensions: 14 x 13
Bedroom
- Level: Main
- Dimensions: 13 x 11
Bedroom
- Level: Main
- Dimensions: 12 x 9
Entry foyer
- Level: Main
- Dimensions: 8 x 6
Florida room
- Level: Main
- Dimensions: 13 x 10
Great room
- Level: Main
- Dimensions: 23 x 15
Kitchen
- Features: Eat-in Kitchen
- Level: Main
- Dimensions: 16 x 10
Laundry
- Level: Main
- Dimensions: 8 x 3
Heating
- Forced Air, Natural Gas
Cooling
- Central Air
Appliances
- Included: Dishwasher, Disposal, Microwave, Range, Gas Water Heater
Features
- Vaulted Ceiling(s)
- Basement: Crawl Space
Interior area
- Total structure area: 1,610
- Total interior livable area: 1,610 sqft
Property
Parking
- Total spaces: 2
- Parking features: Attached, Garage, Two Car Garage, Garage Door Opener
- Attached garage spaces: 2
Features
- Levels: One
- Stories: 1
- Patio & porch: Deck
- Exterior features: Deck, Storage
Lot
- Size: 1,977 Square Feet
- Dimensions: 0.19
Details
- Additional structures: Shed(s)
- Parcel number: K47511210001
- Zoning: Residential
- Zoning description: Residential
Construction
Type & style
- Home type: SingleFamily
- Architectural style: Ranch
- Property subtype: Single Family Residence
Materials
- Brick, Frame
Condition
- Year built: 1994
Utilities & green energy
- Water: Public
- Utilities for property: Sewer Available, Water Available
Community & HOA
Community
- Security: Smoke Detector(s)
- Subdivision: Brandy Mill Condo Ph I
HOA
- Has HOA: Yes
- Services included: Insurance, Maintenance Grounds, Maintenance Structure, Snow Removal
- HOA fee: $150 monthly
Location
- Region: Dayton
Financial & listing details
- Price per square foot: $180/sqft
- Tax assessed value: $153,590
- Annual tax amount: $3,840
- Date on market: 1/17/2026
- Listing terms: Conventional,FHA,VA Loan
Price history
| Date | Event | Price |
|---|---|---|
| 3/31/2026 | Sold | $290,000-1.4%$180/sqft |
Source:  DABR MLS #950851 Report a problem DABR MLS #950851 Report a problem | ||
| 2/28/2026 | Pending sale | $294,000$183/sqft |
Source: DABR MLS #950851 Report a problem | ||
| 2/3/2026 | Price change | $294,000-1%$183/sqft |
Source: DABR MLS #950851 Report a problem | ||
| 1/31/2026 | Listed for sale | $296,900$184/sqft |
Source: DABR MLS #950851 Report a problem | ||
| 1/25/2026 | Pending sale | $296,900$184/sqft |
Source: DABR MLS #950851 Report a problem | ||
| 1/22/2026 | Listed for sale | $296,900+4.2%$184/sqft |
Source: DABR MLS #950851 Report a problem | ||
| 6/29/2023 | Sold | $285,000+26.7%$177/sqft |
Source: Public Record Report a problem | ||
| 5/8/2023 | Pending sale | $224,900$140/sqft |
Source: DABR MLS #885085 Report a problem | ||
| 5/4/2023 | Listed for sale | $224,900$140/sqft |
Source: DABR MLS #885085 Report a problem | ||
Public tax history
| Year | Property taxes | Tax assessment |
|---|---|---|
| 2025 | $3,840 -0.1% | $53,760 |
| 2024 | $3,843 +22.5% | $53,760 |
| 2023 | $3,136 +16.6% | $53,760 +38% |
| 2022 | $2,689 +5.6% | $38,960 |
| 2021 | $2,545 +1.3% | $38,960 |
| 2020 | $2,512 -18.6% | $38,960 -5.6% |
| 2019 | $3,086 +7% | $41,280 |
| 2018 | $2,884 +0.6% | $41,280 |
| 2017 | $2,866 -7.9% | $41,280 -3.9% |
| 2016 | $3,112 +6.4% | $42,940 |
| 2015 | $2,925 +1.3% | $42,940 |
| 2014 | $2,888 -2.1% | $42,940 -8% |
| 2011 | $2,952 +0.4% | $46,690 -1.9% |
| 2010 | $2,940 +1.6% | $47,610 |
| 2009 | $2,895 +1.6% | $47,610 |
| 2008 | $2,850 | $47,610 |
Find assessor info on the county website
Neighborhood: 45459
Nearby homes
- $210,1002 bd2 ba1.4k sqft2055 Brandy Mill Ln, Dayton, OH 45459Off Market
- $210,7002 bd2 ba1.4k sqft2059 Brandy Mill Ln, Dayton, OH 45459Off Market
- $201,4002 bd2 ba1.4k sqft2067 Brandy Mill Ln, Dayton, OH 45459Off Market
- $235,9002 bd2 ba1.4k sqft2071 Brandy Mill Ln, Dayton, OH 45459Off Market
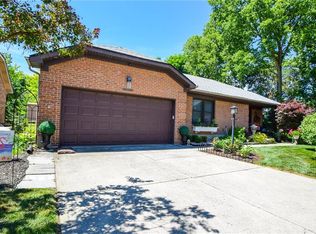
- $199,0002 bd2 ba1.4k sqft2075 Brandy Mill Ln, Dayton, OH 45459Off Market
- $260,0002 bd2 ba1.5k sqft2049 Brandy Mill Ln, Dayton, OH 45459Sold
- $280-- bd-- ba-- sqft2049 Brandy Mill Ln, Dayton, OH 45459Off Market
- $503,2004 bd3 ba3.1k sqft2123 Alexandersville Rd, Miamisburg, OH 45342Off Market
Nearby schools
GreatSchools rating
- 4/10Harold Schnell Elementary SchoolGrades: 2-3Distance: 1.4 mi
- 3/10West Carrollton Middle SchoolGrades: 7-8Distance: 2.2 mi
- 6/10West Carrollton High SchoolGrades: 9-12Distance: 1.3 mi
Schools provided by the listing agent
- District: West Carrollton
Source: DABR MLS. This data may not be complete. We recommend contacting the local school district to confirm school assignments for this home.
Get a cash offer in 3 minutes
Find out how much your home could sell for in as little as 3 minutes with a no-obligation cash offer.
Estimated market value
$296,300
Get a cash offer in 3 minutes
Find out how much your home could sell for in as little as 3 minutes with a no-obligation cash offer.
Estimated market value
$296,300
- Ohio
- Montgomery County
- Dayton
- 45459
- 2063 Brandy Mill Ln
Nearby cities
Nearby neighborhoods
Nearby zip codes
Other Dayton Topics
