You'll love the location of this updated, well kept 1 story home! Super quiet, safe, no traffic Cul-De-Sac walking distance to the schools. Over $80,000 of upgrades which some incl: Roof, HVAC, all new windows, Remodeled main bath w-garden tub, granite top, & sep. shower. Appliances which include a 5 burner gas range & porcelain tiled floors! Sprinkler & security systems. Very energy efficient with gas heat, hot water & range. The formal dining area is currently being used as an office and is open to the living room. Covered patio with a private fenced back yard. The new refrigerator will stay with a full price offer. Nothing else in town this nice with its age & size for the price so hurry. A rare find in a CDS. Note: If closing is before Sept. 8th, seller will need a lease back until then.
Sold
Price Unknown
2063 Candlewood Cir, Lewisville, TX 75067
3beds
1,691sqft
Single Family Residence
Built in 1993
6,359 Square Feet Lot
$376,200 Zestimate®
$--/sqft
$2,310 Estimated rent
Home value
$376,200
$357,000 - $395,000
$2,310/mo
Zestimate® history
Owner options
List your home for rent
$2,310/mo
Rent Zestimate®
Find your next renter with Zillow Rental Manager. Plus, with online applications, you can quickly screen prospective tenants – for free.
$2,310/mo
Rent Zestimate®
Refinance and save
Refinancing to a lower rate could help reduce your monthly payments and save thousands over the life of the loan.
Explore your selling options
Work with a Zillow partner agent
Leverage their expertise and Zillow's premium Showcase listings to get your home seen by more buyers.
Get startedList with your own agent
Get your home in front of millions of buyers by listing it on Zillow.
Learn how to do itSell it yourself
Take full control of how buyers see your home on Zillow by listing For Sale by Owner (FSBO).
List your homeWhat's special
New windowsGas heatCovered patioSuper quietGranite topFormal dining area
Zillow last checked:
Listing updated:
Listed by:
Lee Holtzman 0324466 972-317-9586,
RE/MAX Cross Country 972-317-9586
Bought with:
Mavis Ann Hiegel
Fathom Realty, LLC
Source: NTREIS,MLS#: 20392157
Facts & features
Interior
Bedrooms & bathrooms
- Bedrooms: 3
- Bathrooms: 2
- Full bathrooms: 2
Primary bedroom
- Features: Dual Sinks, Garden Tub/Roman Tub, Separate Shower, Walk-In Closet(s)
- Level: First
- Dimensions: 17 x 12
Bedroom
- Level: First
- Dimensions: 10 x 10
Bedroom
- Level: First
- Dimensions: 13 x 11
Breakfast room nook
- Level: First
- Dimensions: 9 x 9
Dining room
- Level: First
- Dimensions: 14 x 10
Kitchen
- Features: Built-in Features, Eat-in Kitchen
- Level: First
- Dimensions: 12 x 12
Living room
- Features: Fireplace
- Level: First
- Dimensions: 17 x 15
Utility room
- Features: Built-in Features, Utility Room
- Level: First
- Dimensions: 6 x 6
Heating
- Central, Natural Gas
Cooling
- Central Air, Ceiling Fan(s), Electric
Appliances
- Included: Some Gas Appliances, Dishwasher, Disposal, Gas Oven, Gas Range, Gas Water Heater, Microwave, Plumbed For Gas
- Laundry: Washer Hookup, Electric Dryer Hookup, Laundry in Utility Room
Features
- Eat-in Kitchen, High Speed Internet, Cable TV, Walk-In Closet(s)
- Flooring: Carpet, Ceramic Tile, Tile
- Windows: Window Coverings
- Has basement: No
- Number of fireplaces: 1
- Fireplace features: Gas Log, Gas Starter, Living Room, Wood Burning
Interior area
- Total interior livable area: 1,691 sqft
Property
Parking
- Total spaces: 2
- Parking features: Concrete, Covered, Door-Multi, Driveway, Garage Faces Front, Garage
- Attached garage spaces: 2
- Has uncovered spaces: Yes
Features
- Levels: One
- Stories: 1
- Patio & porch: Covered
- Exterior features: Rain Gutters
- Pool features: None
- Fencing: Wood
Lot
- Size: 6,359 Square Feet
- Dimensions: 58 x 110
- Features: Back Yard, Cul-De-Sac, Interior Lot, Lawn, Landscaped, Level, Subdivision, Sprinkler System, Few Trees
Details
- Parcel number: R129914
Construction
Type & style
- Home type: SingleFamily
- Architectural style: Traditional,Detached
- Property subtype: Single Family Residence
Materials
- Brick
- Foundation: Slab
- Roof: Composition
Condition
- Year built: 1993
Utilities & green energy
- Sewer: Public Sewer
- Water: Public
- Utilities for property: Electricity Connected, Natural Gas Available, Sewer Available, Separate Meters, Underground Utilities, Water Available, Cable Available
Community & HOA
Community
- Features: Curbs, Sidewalks
- Security: Security System
- Subdivision: Willow Grove Ph 1
HOA
- Has HOA: No
Location
- Region: Lewisville
Financial & listing details
- Tax assessed value: $404,817
- Annual tax amount: $5,308
- Date on market: 7/28/2023
- Listing terms: Cash,Conventional,FHA,VA Loan
- Exclusions: The 2 safes, MBR curtains, Ring doorbel & the cameras.
- Electric utility on property: Yes
Price history
| Date | Event | Price |
|---|---|---|
| 9/6/2023 | Sold | -- |
Source: NTREIS #20392157 Report a problem | ||
| 8/5/2023 | Pending sale | $385,000$228/sqft |
Source: NTREIS #20392157 Report a problem | ||
| 7/29/2023 | Contingent | $385,000$228/sqft |
Source: NTREIS #20392157 Report a problem | ||
| 7/28/2023 | Listed for sale | $385,000$228/sqft |
Source: NTREIS #20392157 Report a problem | ||
Public tax history
| Year | Property taxes | Tax assessment |
|---|---|---|
| 2025 | $5,400 -1.5% | $404,817 +5.8% |
| 2024 | $5,483 +118.6% | $382,493 +24.3% |
| 2023 | $2,508 -37.9% | $307,667 +10% |
| 2022 | $4,038 -1% | $279,697 +10% |
| 2021 | $4,078 +1% | $254,270 +4.4% |
| 2020 | $4,038 -10.3% | $243,642 +1% |
| 2019 | $4,503 -0.3% | $241,120 +2.5% |
| 2018 | $4,518 +18.7% | $235,350 +8.2% |
| 2017 | $3,805 | $217,432 +10% |
| 2016 | $3,805 +11.9% | $197,665 +10% |
| 2015 | $3,402 | $179,695 +8.4% |
| 2014 | $3,402 | $165,797 +9.4% |
| 2013 | $3,402 | $151,620 +2.7% |
| 2012 | -- | $147,573 -3.6% |
| 2011 | -- | $153,143 -0.1% |
| 2010 | -- | $153,315 -0.9% |
| 2009 | -- | $154,680 +8.7% |
| 2007 | $3,067 -3.7% | $142,285 +1.9% |
| 2006 | $3,187 +137.9% | $139,586 +0% |
| 2005 | $1,340 | $139,520 -8.4% |
| 2004 | -- | $152,345 -3.4% |
| 2003 | -- | $157,735 +7.6% |
| 2002 | -- | $146,560 +5% |
| 2001 | -- | $139,631 |
Find assessor info on the county website
Neighborhood: Willow Grove
Nearby homes
- $372,000-- bd2 ba1.9k sqft2061 Candlewood Cir, Lewisville, TX 75067Off Market
- $330,4003 bd2 ba1.5k sqft2065 Candlewood Cir, Lewisville, TX 75067Off Market

- $334,200-- bd2 ba1.4k sqft2067 Candlewood Cir, Lewisville, TX 75067Off Market
- $414,8003 bd3 ba2.1k sqft2059 Candlewood Cir, Lewisville, TX 75067Off Market
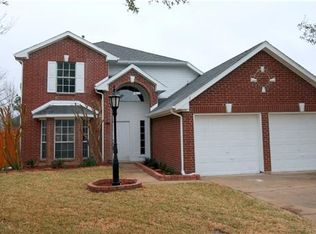
- $398,100-- bd2 ba1.9k sqft2066 Candlewood Cir, Lewisville, TX 75067Off Market
- $382,7003 bd2 ba1.9k sqft2068 Candlewood Cir, Lewisville, TX 75067Off Market
- $405,3003 bd3 ba2.1k sqft2064 Candlewood Cir, Lewisville, TX 75067Off Market
- $457,5003 bd2 ba2.2k sqft2060 Birchwood Ct, Lewisville, TX 75067Off Market
Nearby schools
GreatSchools rating
- 2/10Southridge Elementary SchoolGrades: PK-5Distance: 0.4 mi
- 2/10Marshall Durham Middle SchoolGrades: 6-8Distance: 0.3 mi
- 3/10Lewisville High SchoolGrades: 9-12Distance: 2.1 mi
Schools provided by the listing agent
- Elementary: Southridge
- Middle: Marshall Durham
- High: Lewisville
- District: Lewisville ISD
Source: NTREIS. This data may not be complete. We recommend contacting the local school district to confirm school assignments for this home.
Get a cash offer in 3 minutes
Find out how much your home could sell for in as little as 3 minutes with a no-obligation cash offer.
Estimated market value
$376,200
Get a cash offer in 3 minutes
Find out how much your home could sell for in as little as 3 minutes with a no-obligation cash offer.
Estimated market value
$376,200
- Texas
- Denton County
- Lewisville
- 75067
- Willow Grove
- 2063 Candlewood Cir
